A concept for American digital infrastructure · Designed in Indiana
Not a data center. A data conservatory.
The Limestone Data Conservatory is digital infrastructure designed to take nothing from its neighbors: its own power, no public water for cooling and no land taken by eminent domain. Its waste heat is meant to grow food and warm a park the county can use all year.
Built for what follows.
Concept animation
A fly-through of the concept
A concept animation made from the artist’s plates. It is not a completed facility.
The concept
The objections became the design brief.
America needs far more computing, and the places asked to host it have learned to say no. Queues for grid power run for years. New transmission lines cross family farms. Cooling water competes with towns and farms. Both sides of that fight are right about something.
The Conservatory was designed in the room where data centers are opposed. Sarah Janisse Brown sat through county open houses beside families who had been told a high-voltage line would cross their land, and she noticed that every complaint traced back to a design choice. Ordinary campuses take land because taking it is cheaper. They lean on the grid because buying power is easier than making it. They throw away their heat because using it takes planning.
So she reversed each choice. The result keeps everything the builders need and removes everything the neighbors fear.
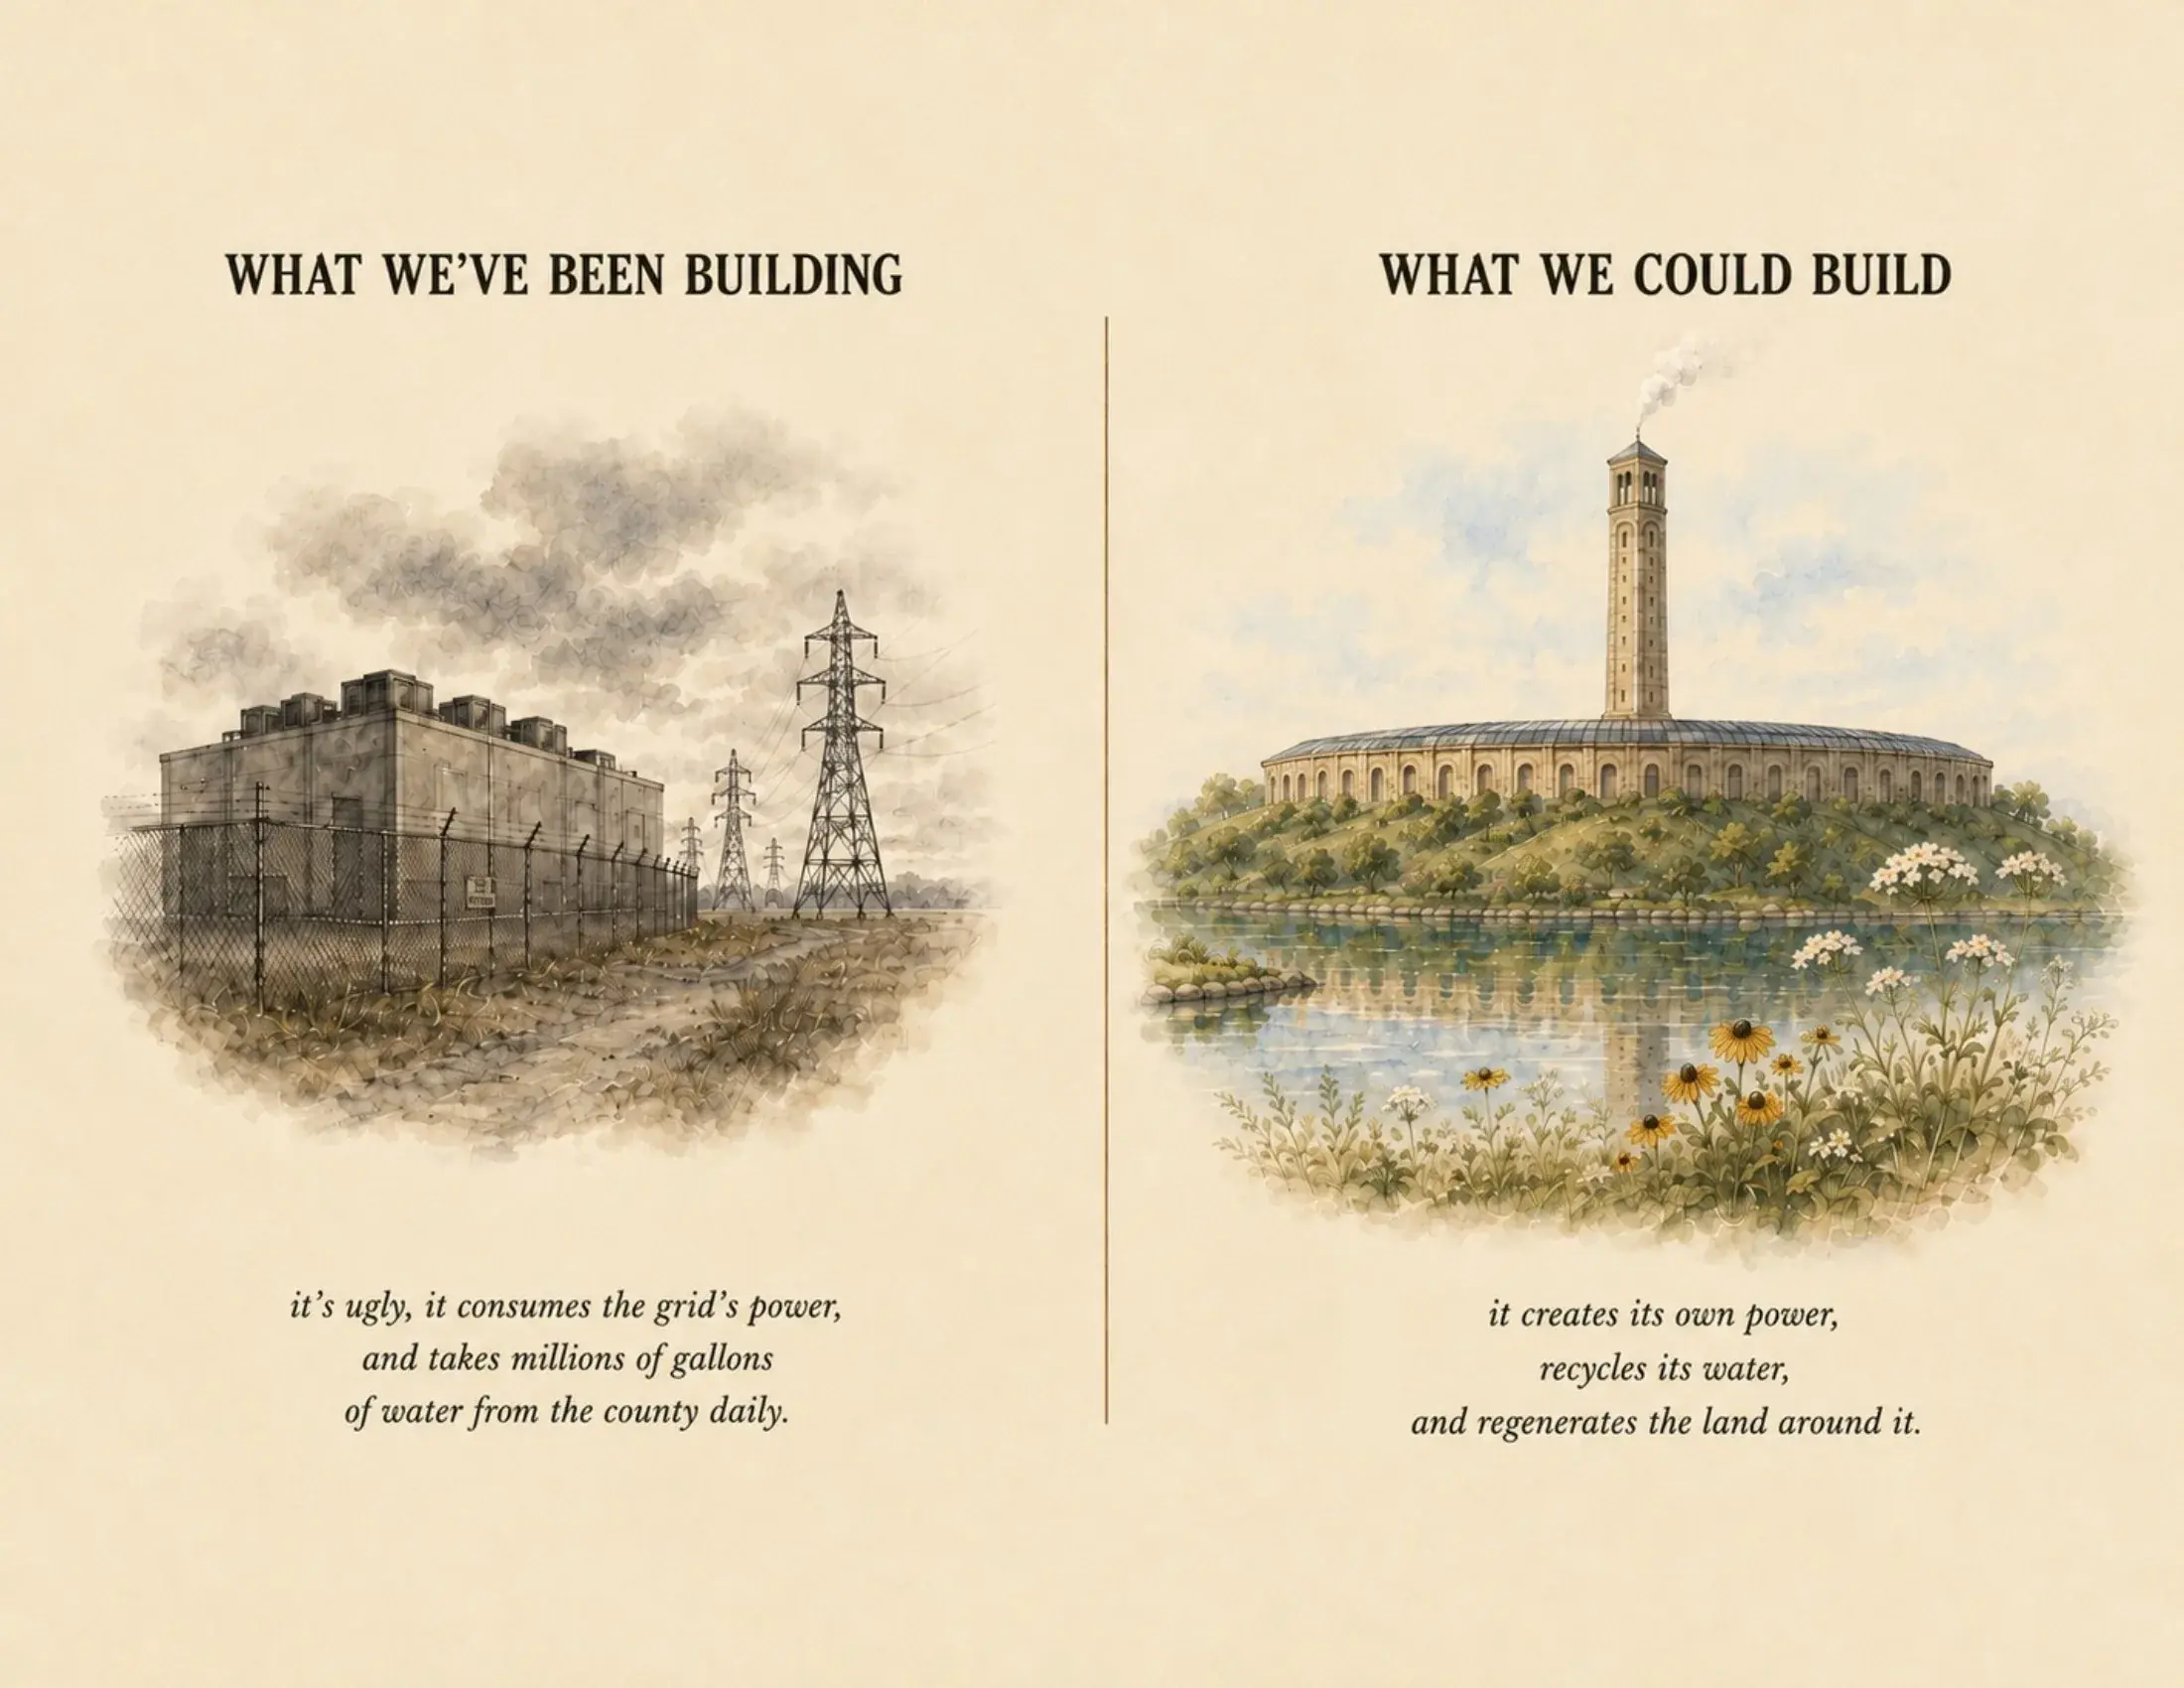
What the ordinary price tag leaves out
An ordinary campus imports what it does not own.
The queue
Years of waiting for grid capacity before the first megawatt is served.
The corridor
Miles of new high-voltage towers on permanent easements, taken by condemnation when families refuse.
The water
Hundreds of millions of gallons a year from wells, rivers or town systems: among the most common triggers of organized opposition.
The rates
A load that large becomes a rate case, and a rate case becomes a story about the neighbors’ bills.
The heat
The site’s entire thermal output, sold to no one and blown into the sky every hour.
The end
A windowless box built around one generation of machines, too costly to keep and too costly to tear down.
Who it serves
Every side of the hearing gets what it asked for.
Data center fights usually end with someone losing. The Conservatory is designed so the people on both sides of the room can say yes.
If you need more computing
Capacity that does not wait in a utility’s queue or depend on a contested transmission line.
If you have fought data centers
No cooling water from your supply, no operating load on your grid, no taking of your land, and a park instead of a fence.
If you own land
No eminent domain, no easement across your farm and no towers outside your window.
If you care about water and the land
Rivers and aquifers left alone, waste heat put to work and the acreage returned to farm, prairie and forest.
If you pay the bills
No tax abatements, no public money and no new load on the grid behind your electric rates.
If you care about America’s lead
American computing built on American ground, faster, because no one has a reason to stop it.
The design
Five decisions. Each one removes a reason to say no.
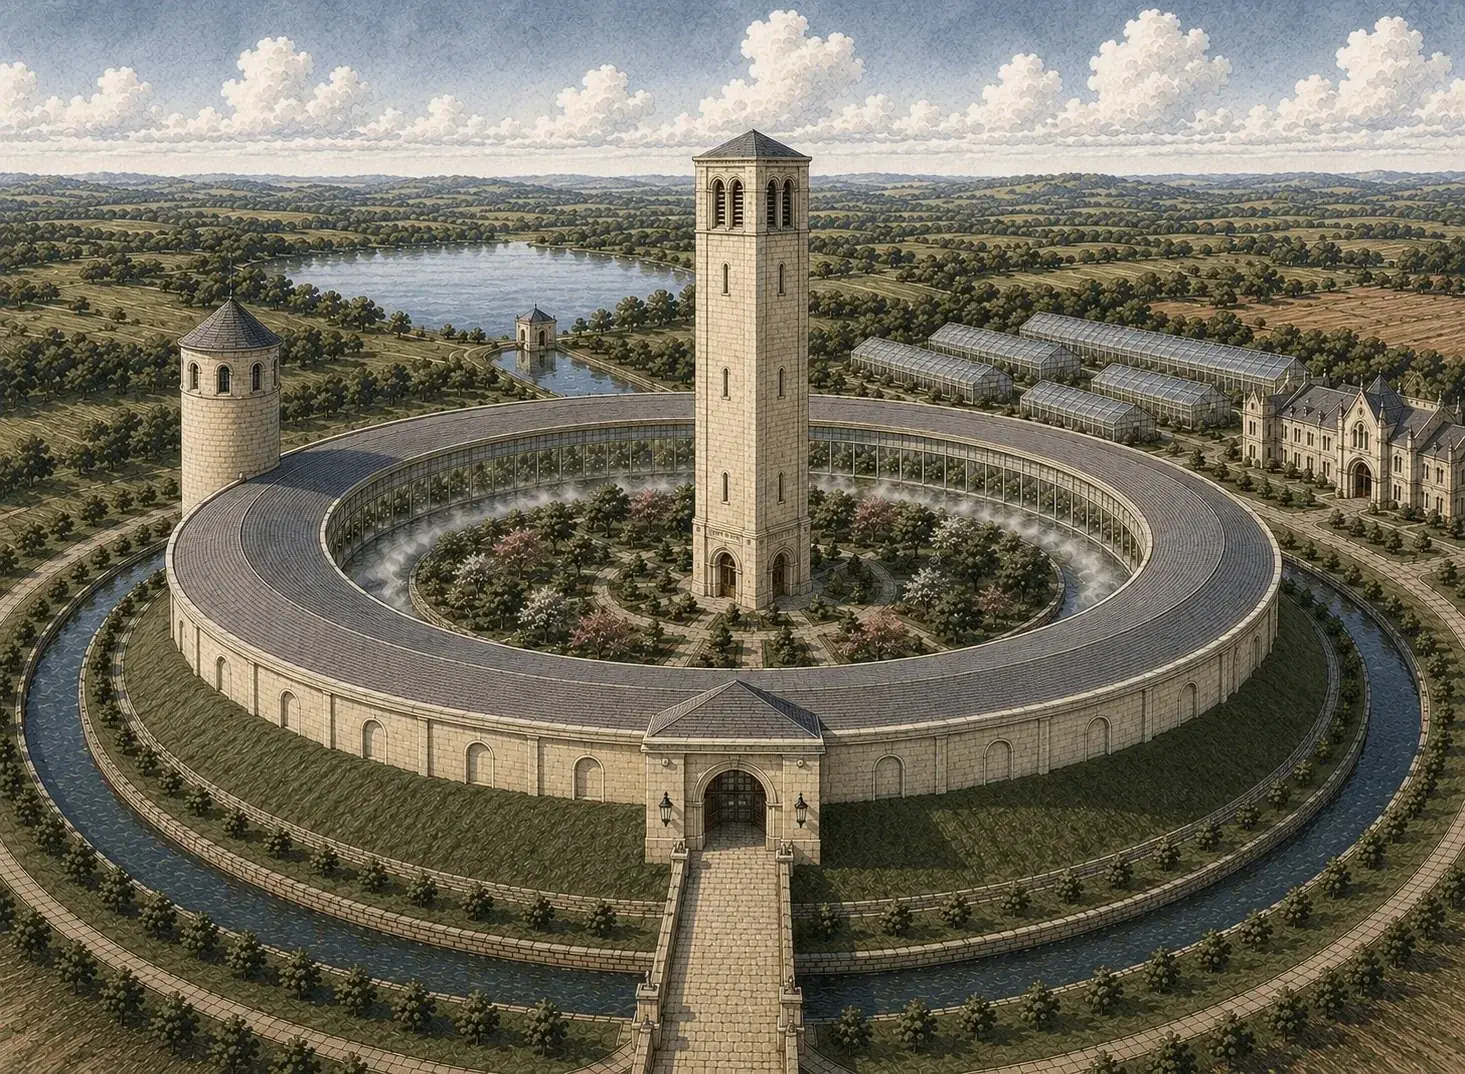
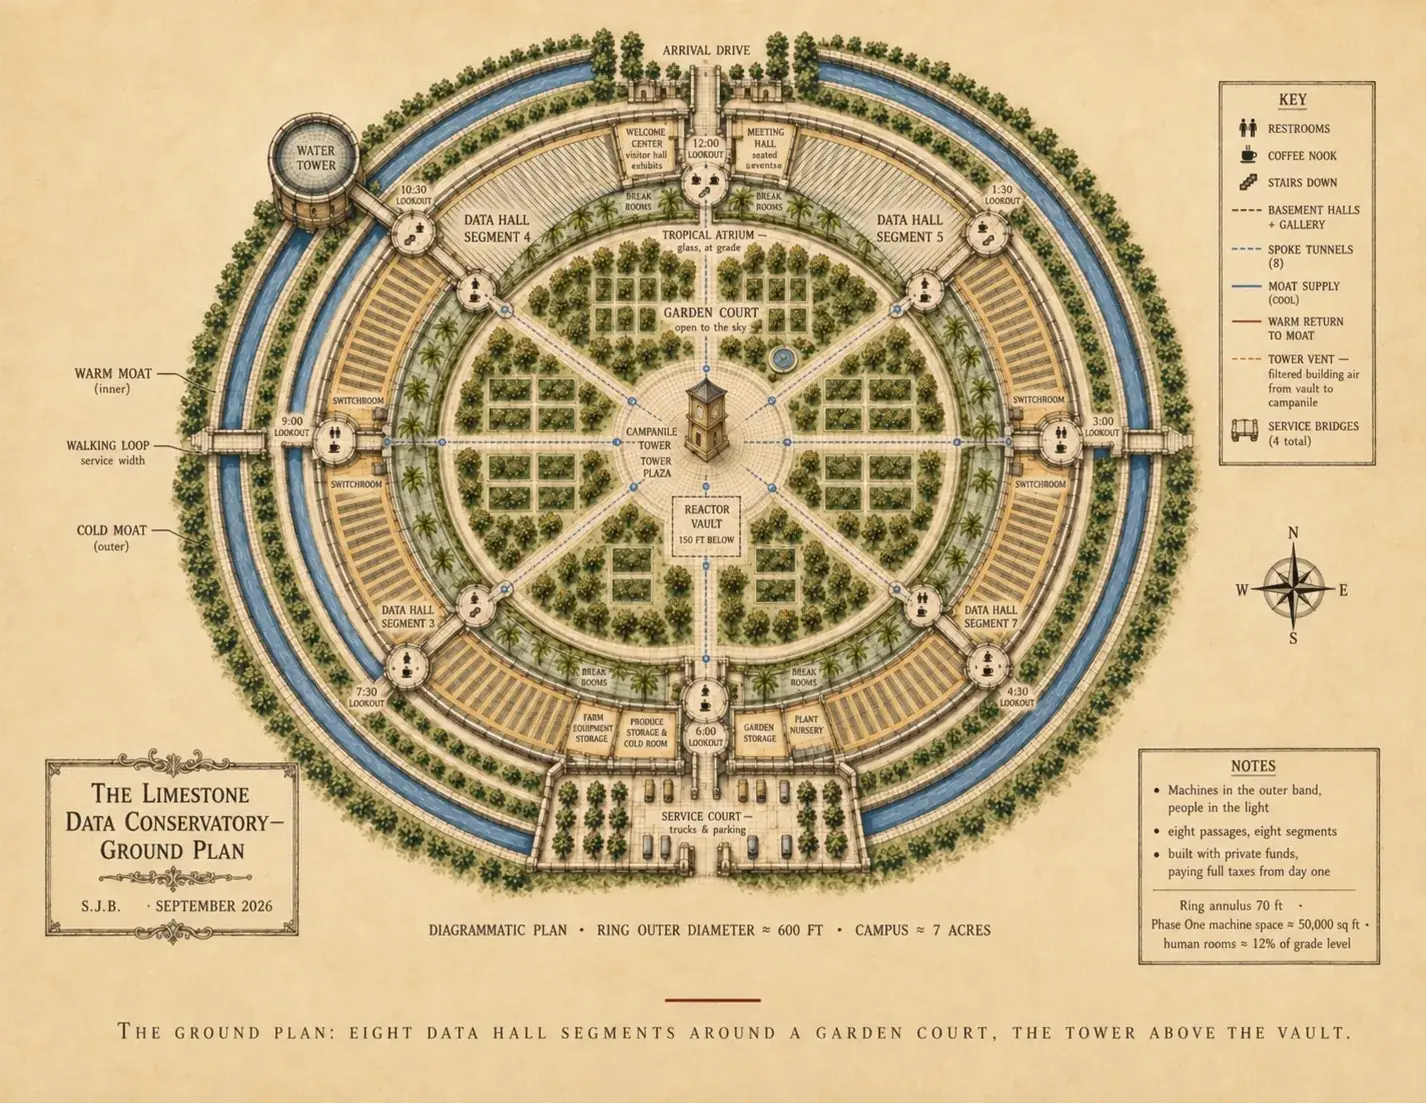
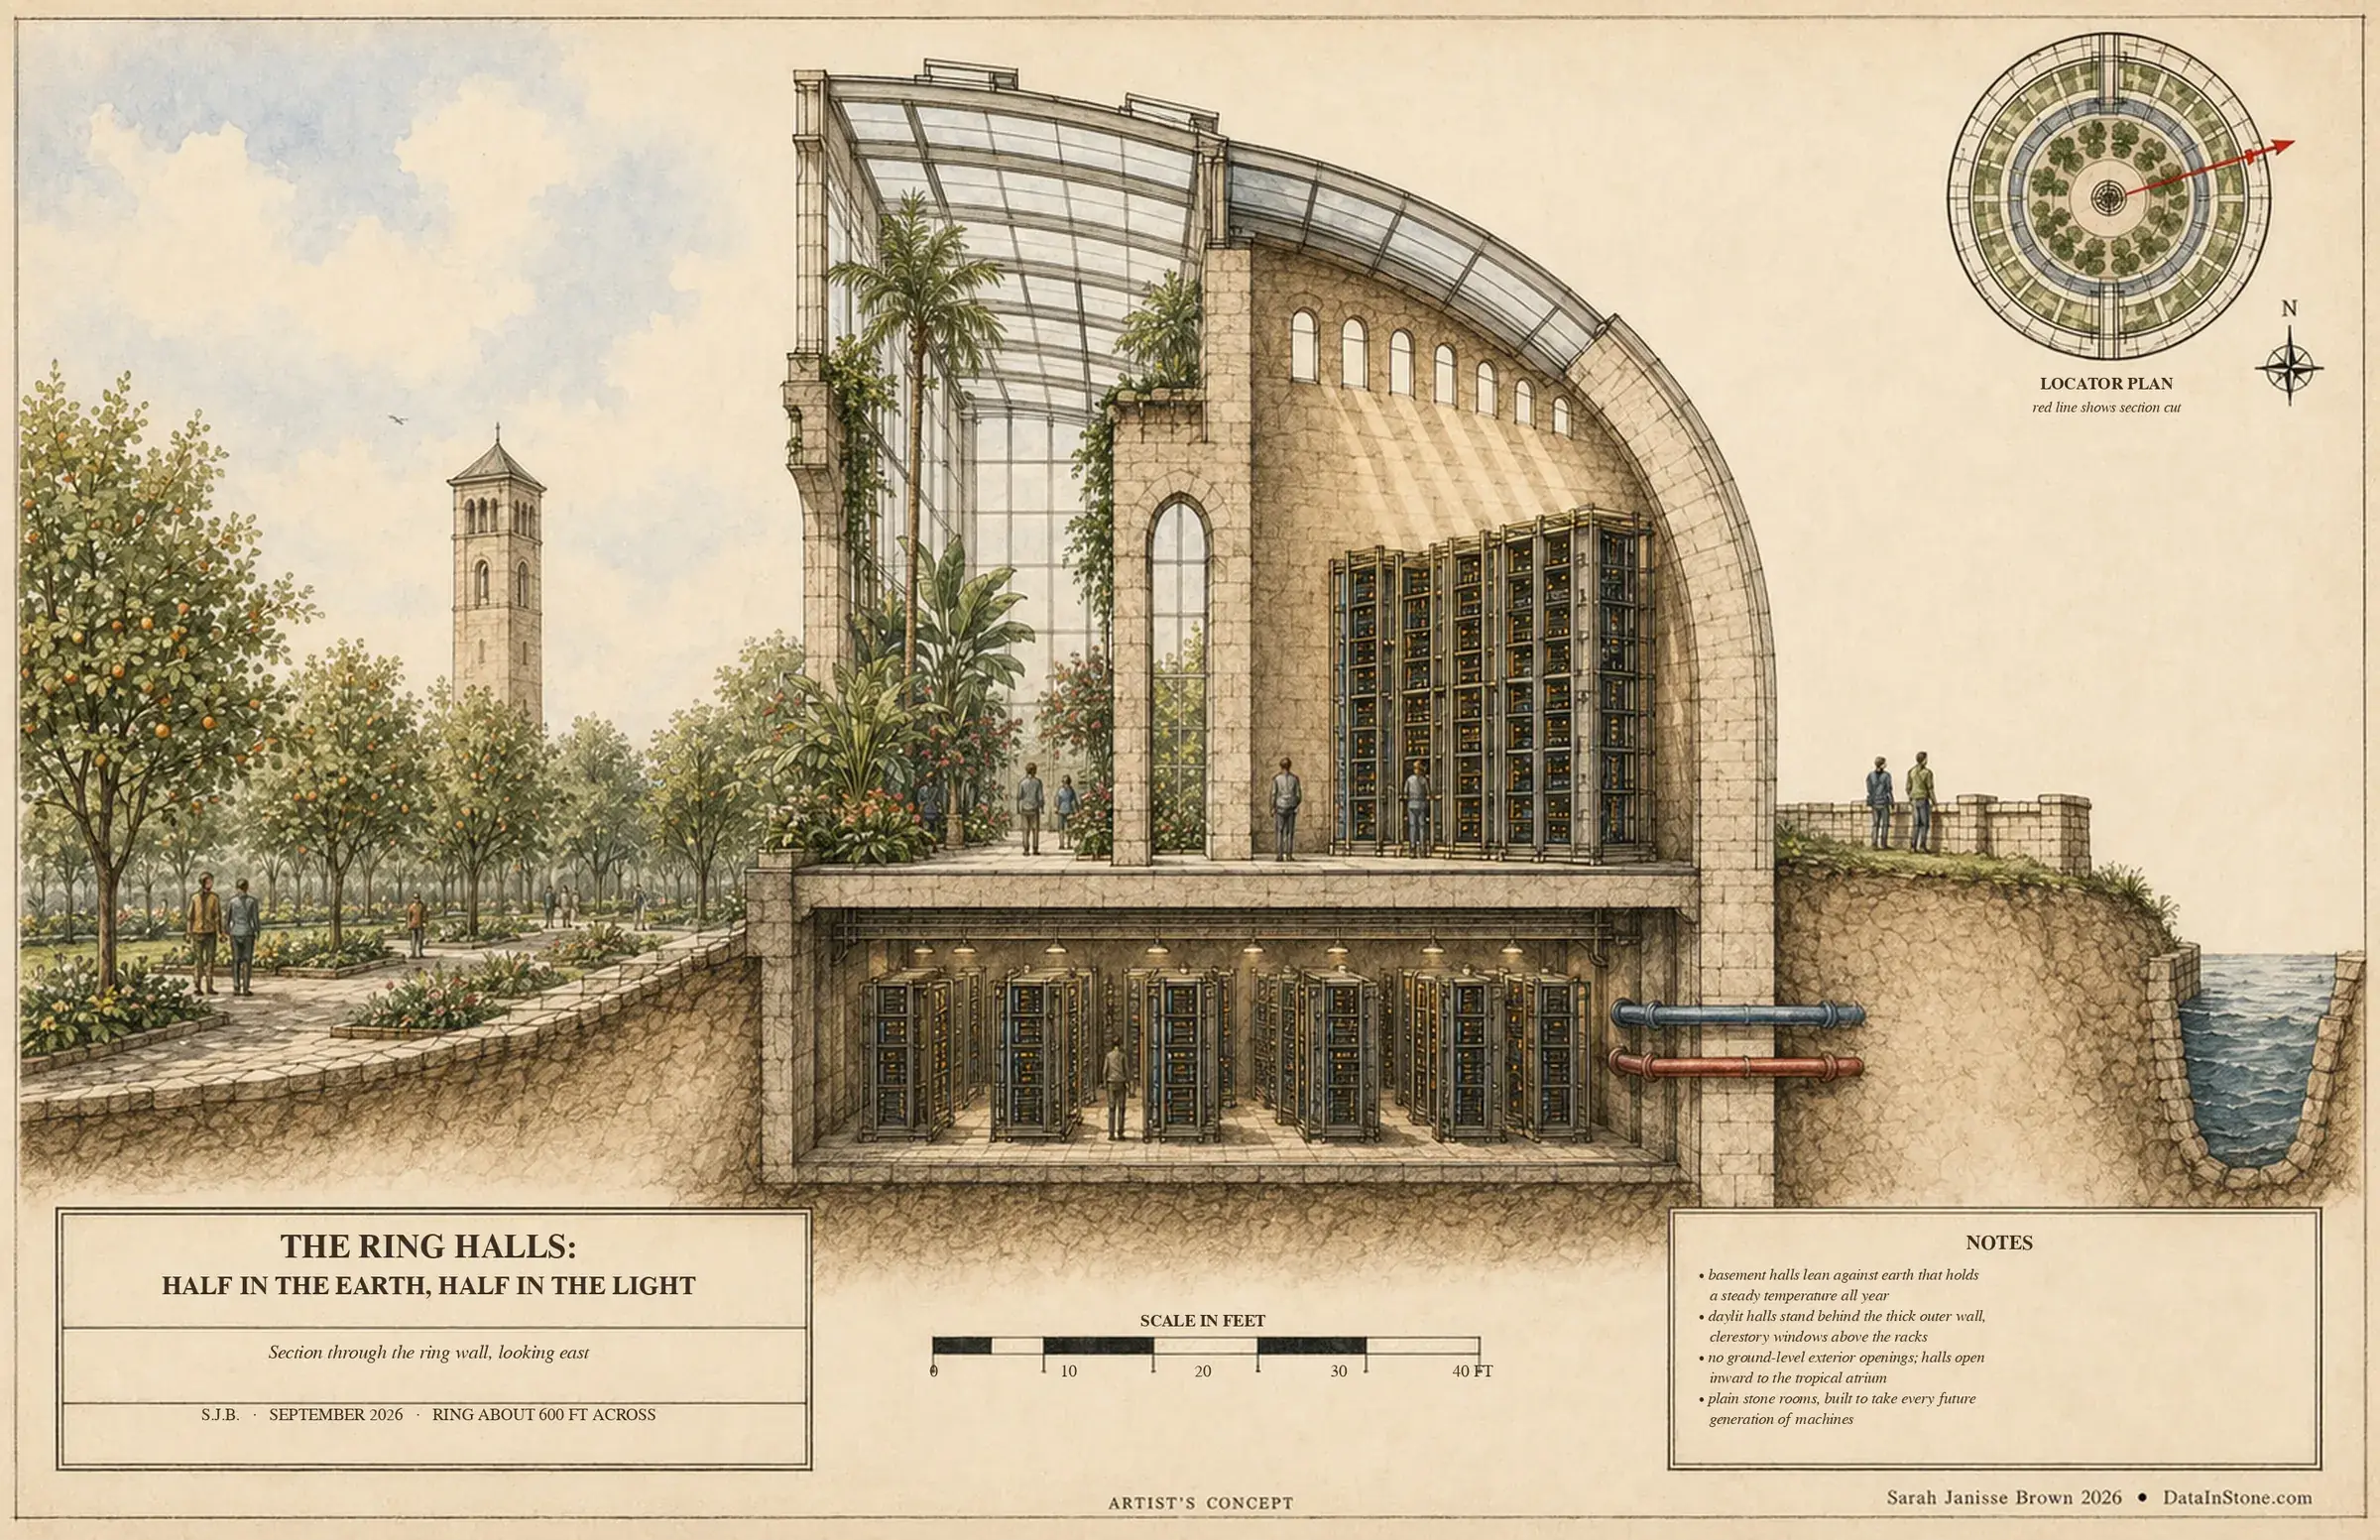
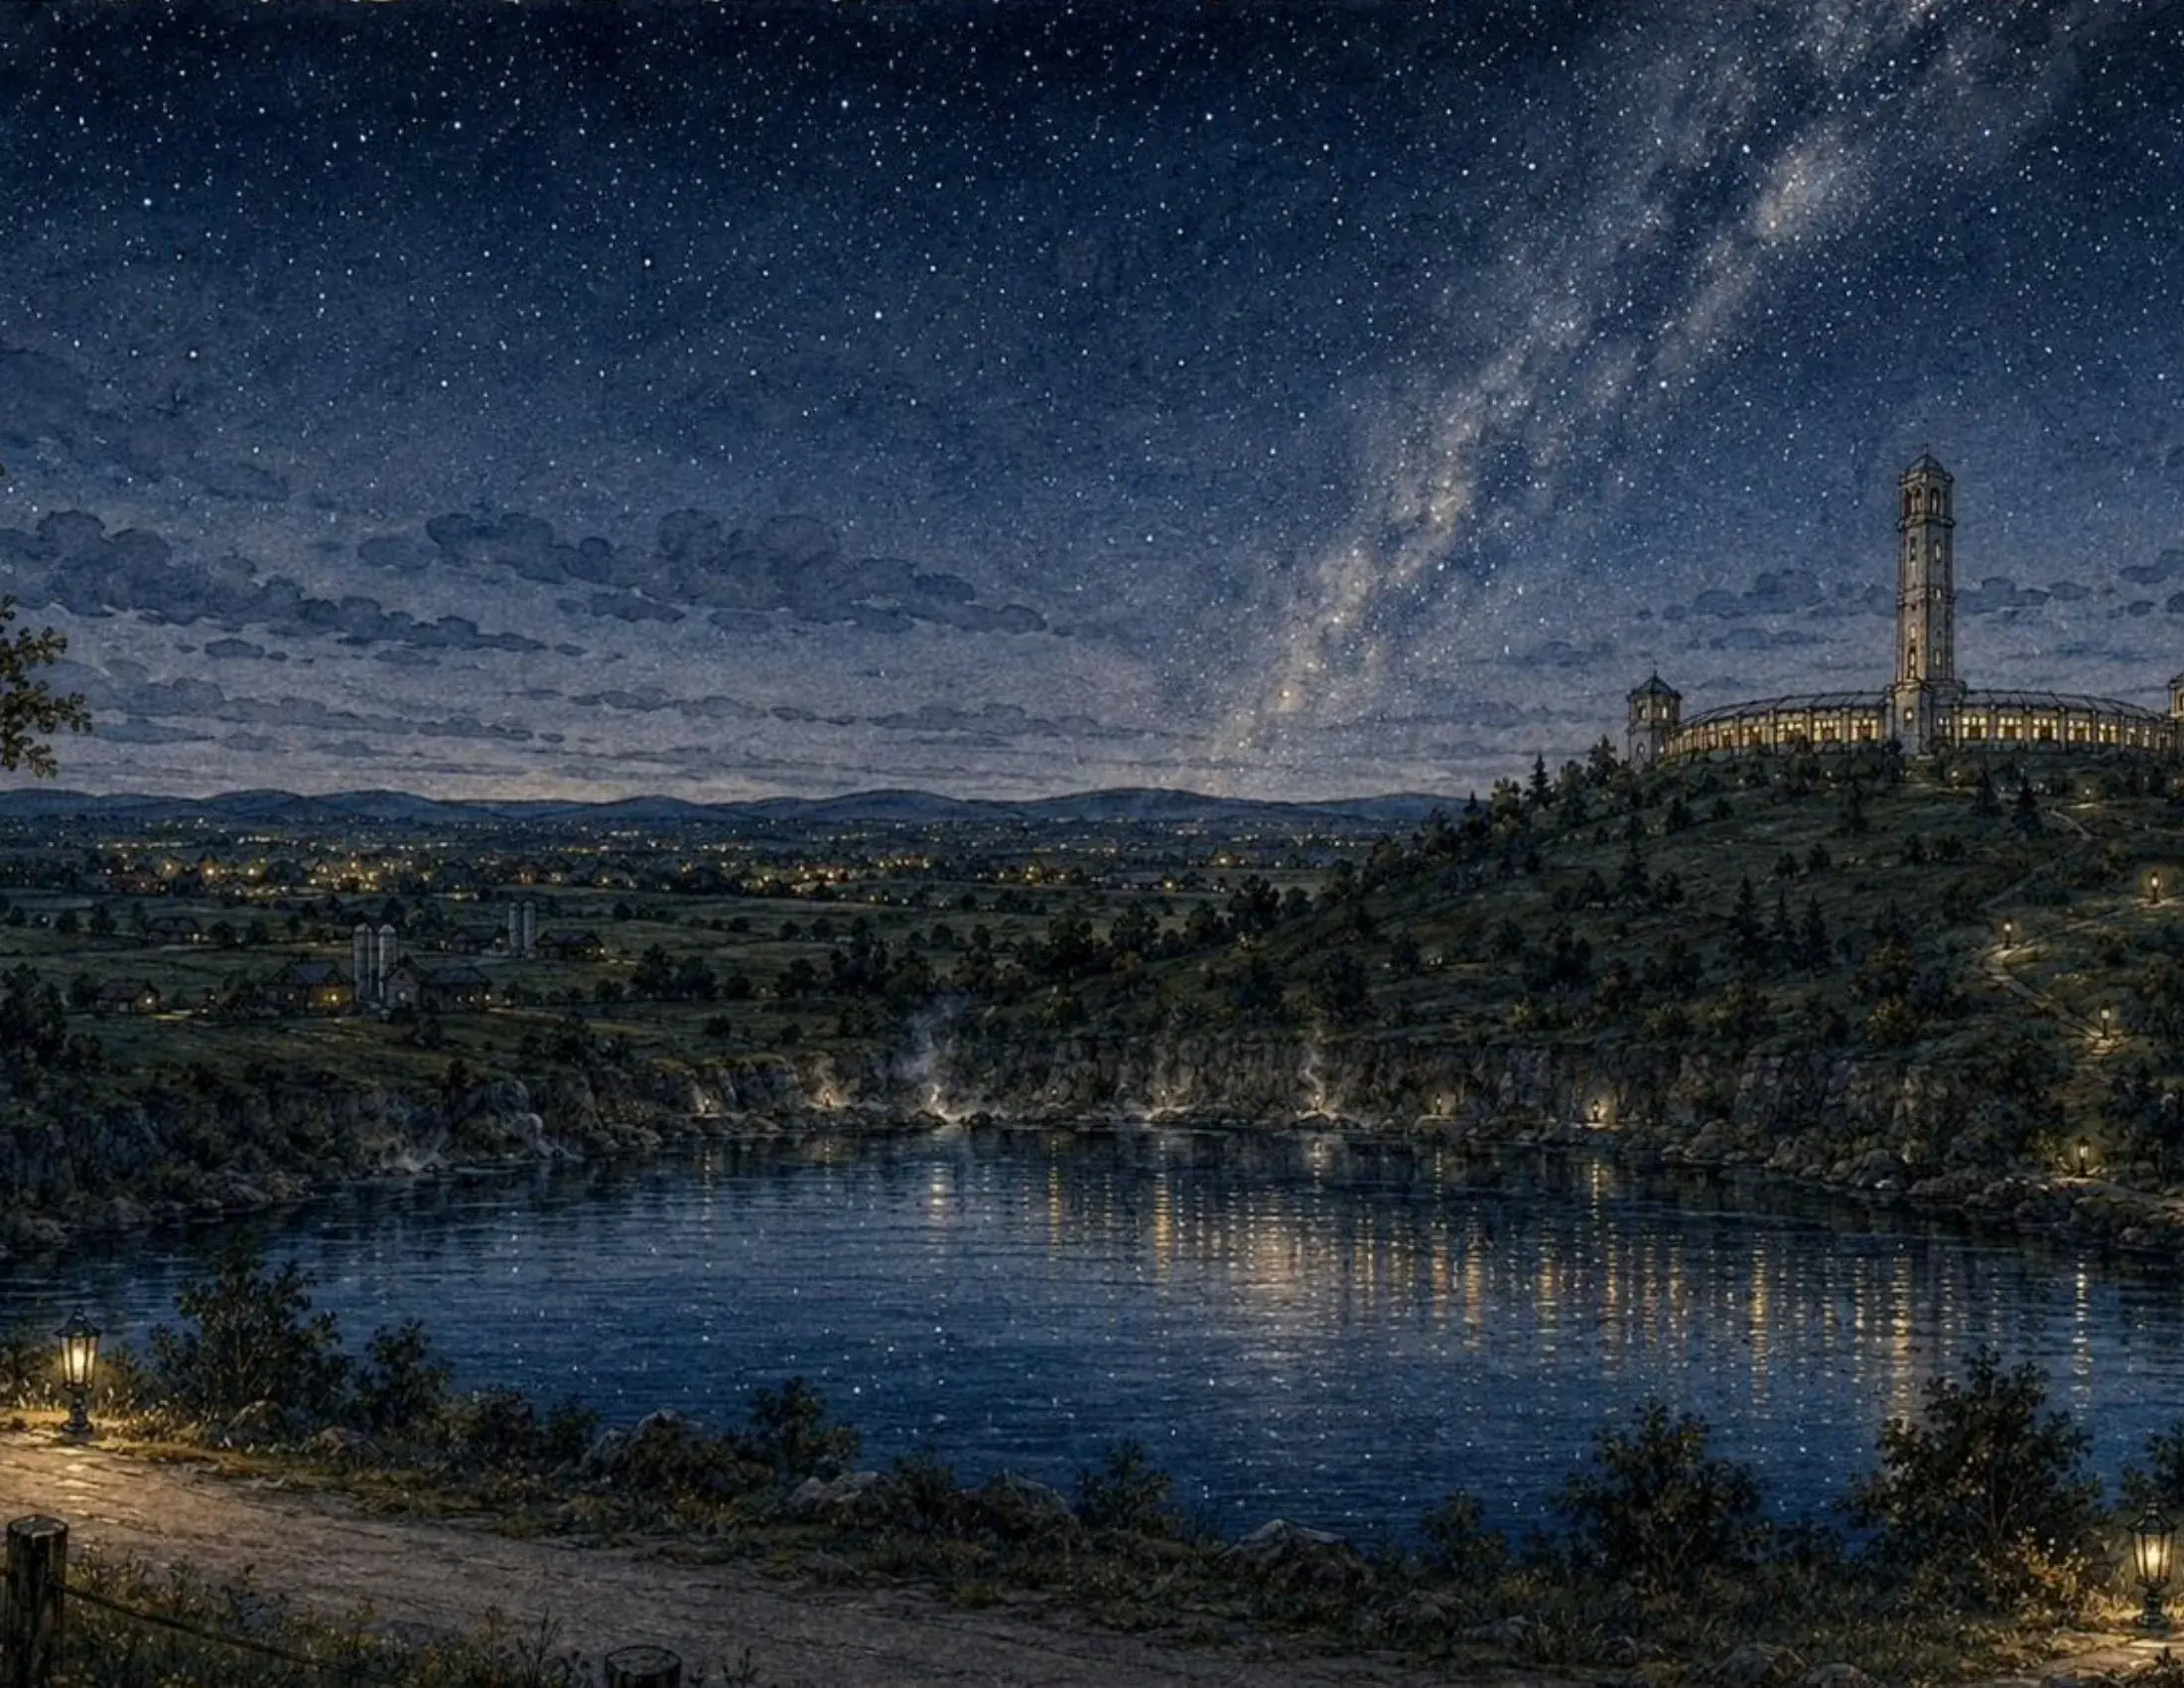
The machines live inside a single ring of limestone: eight hall segments around a garden court, half bedded in the earth and half standing in daylight, with a tower above the vault. Around it, the land goes back to work as farm, food forest and parkland.
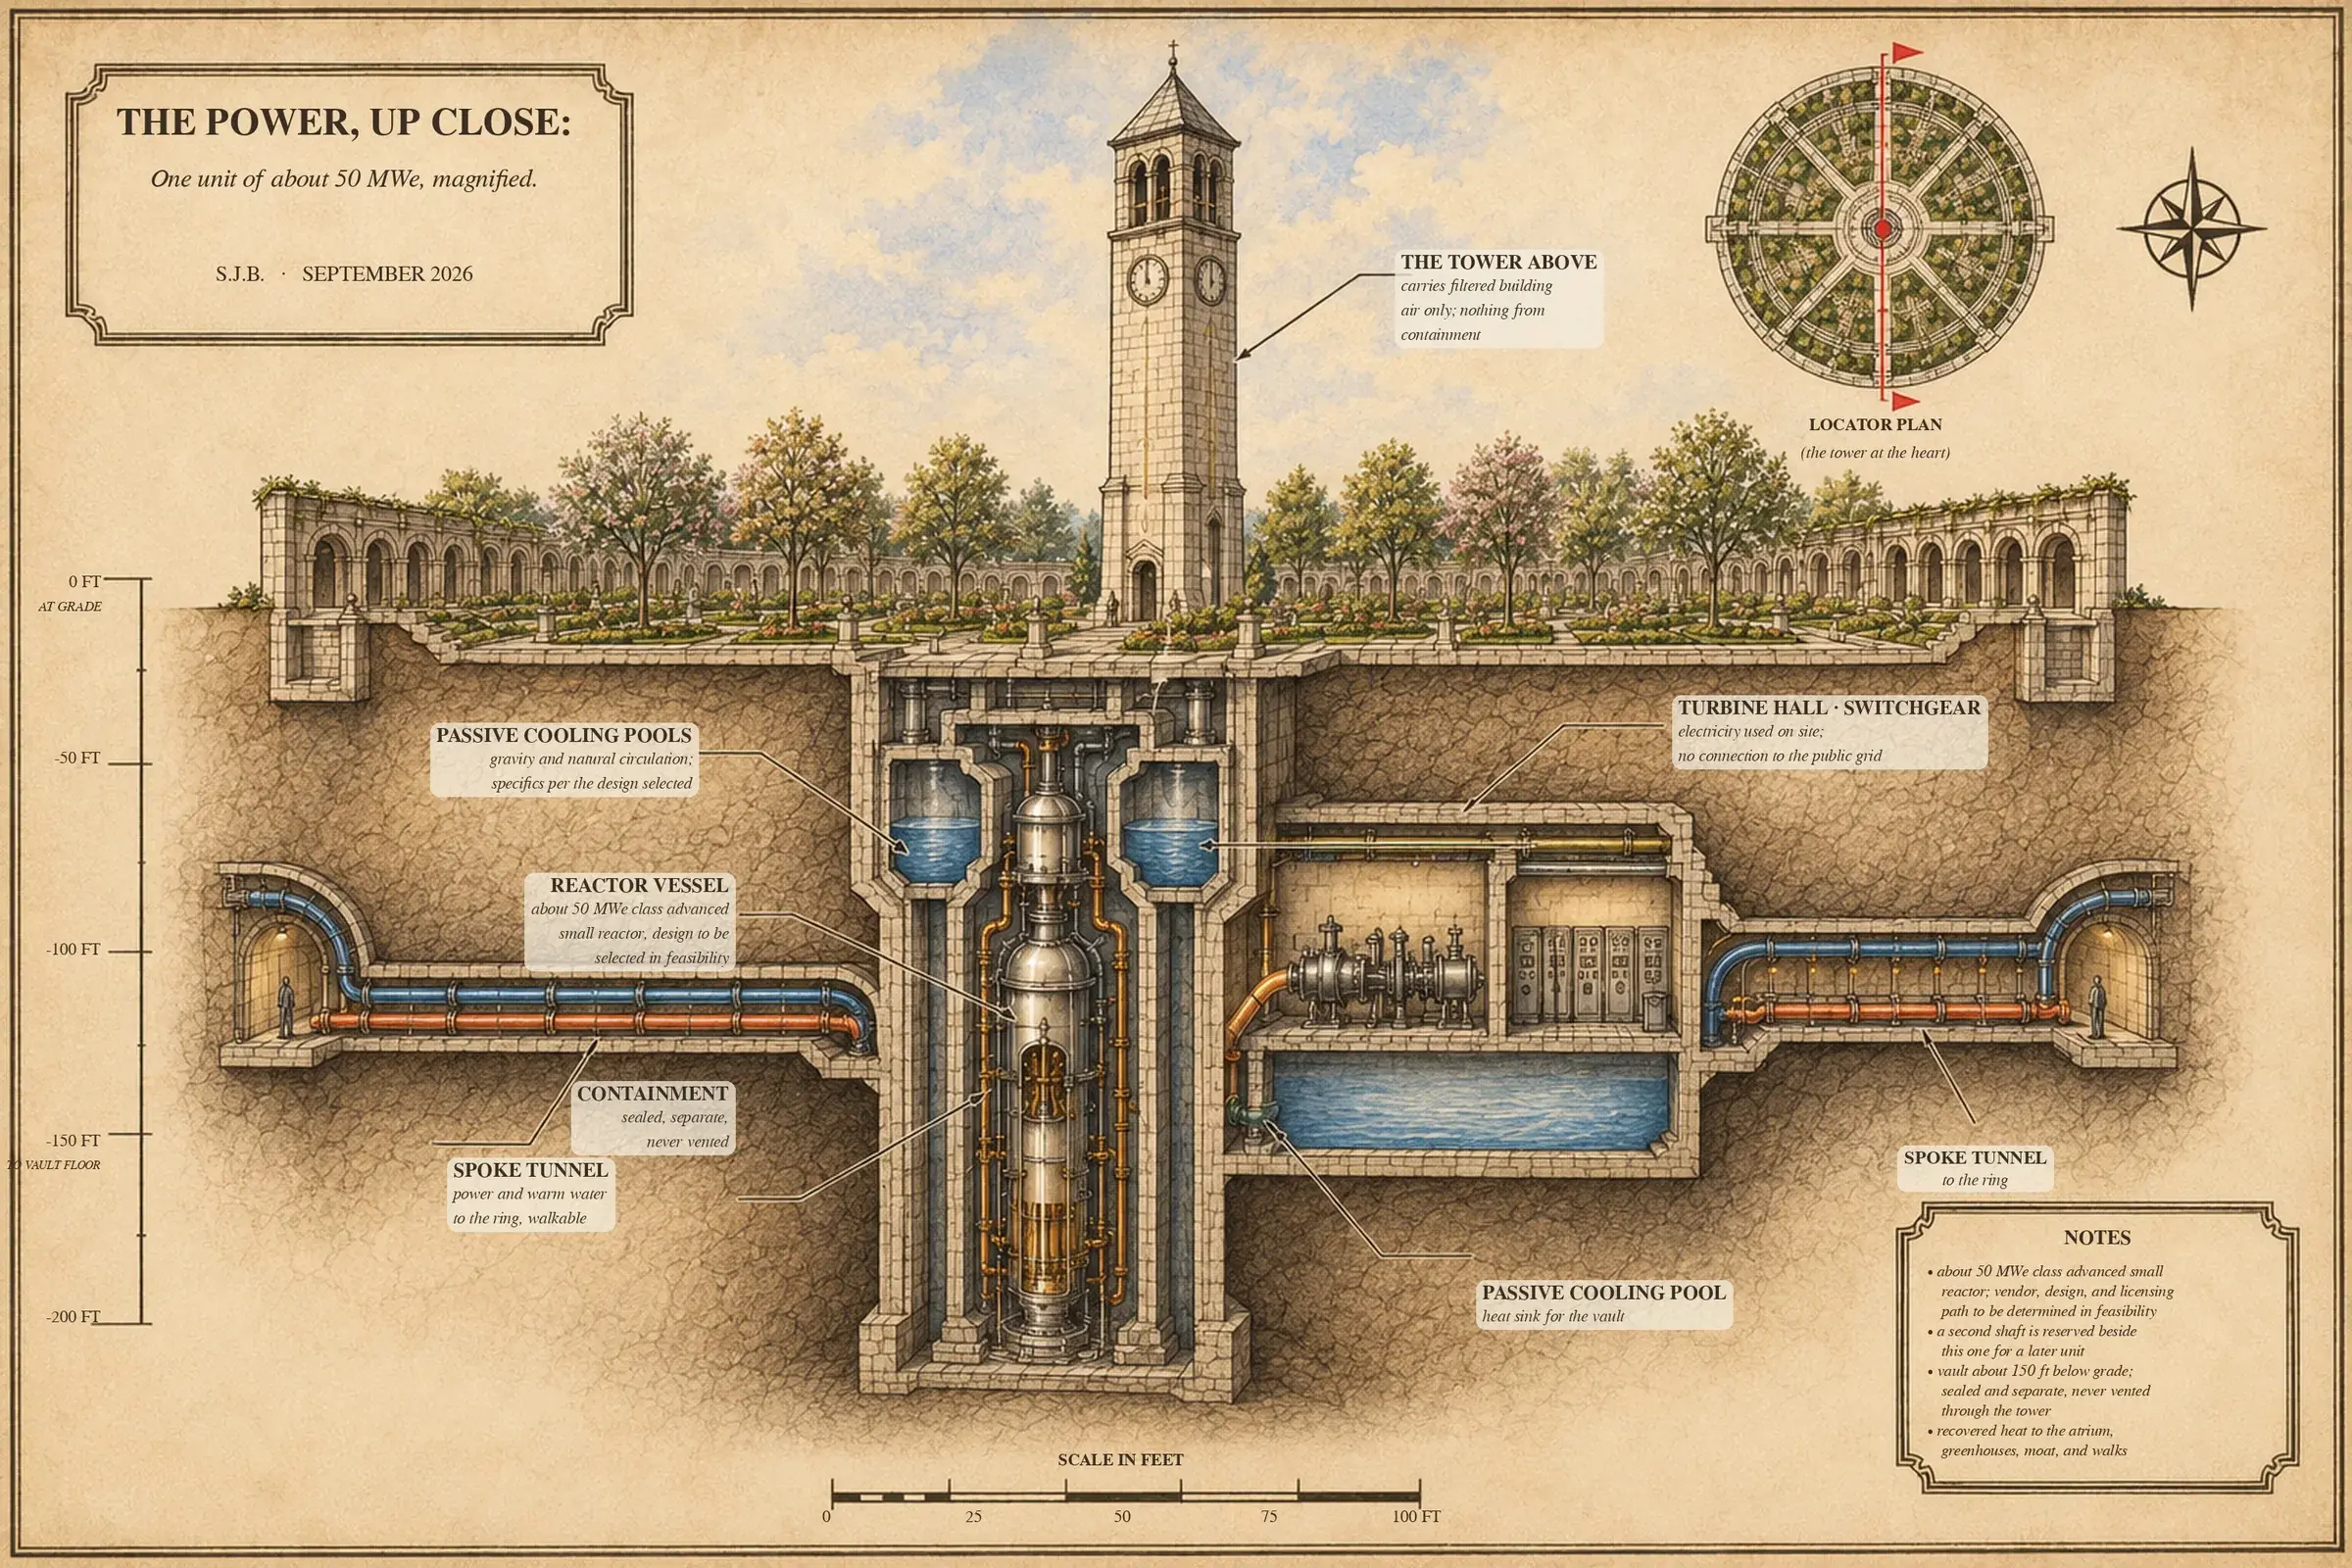
01 · Power
Generated on site, behind the meter.
What is built
Power in two phases, made on the property. Phase One is dispatchable natural-gas generation with storage and islanding controls, delivered with an established energy partner. Phase Two places an advanced small reactor in a vault built during Phase One, once a design is selected and licensed. A standby utility connection carries construction power and emergency backup, never the operating load.
What it removes
The interconnection queue, new transmission corridors, eminent domain, and any operating load on the grid that serves the neighbors’ homes.
02 · Water
One sealed loop. No public water for cooling.
What is built
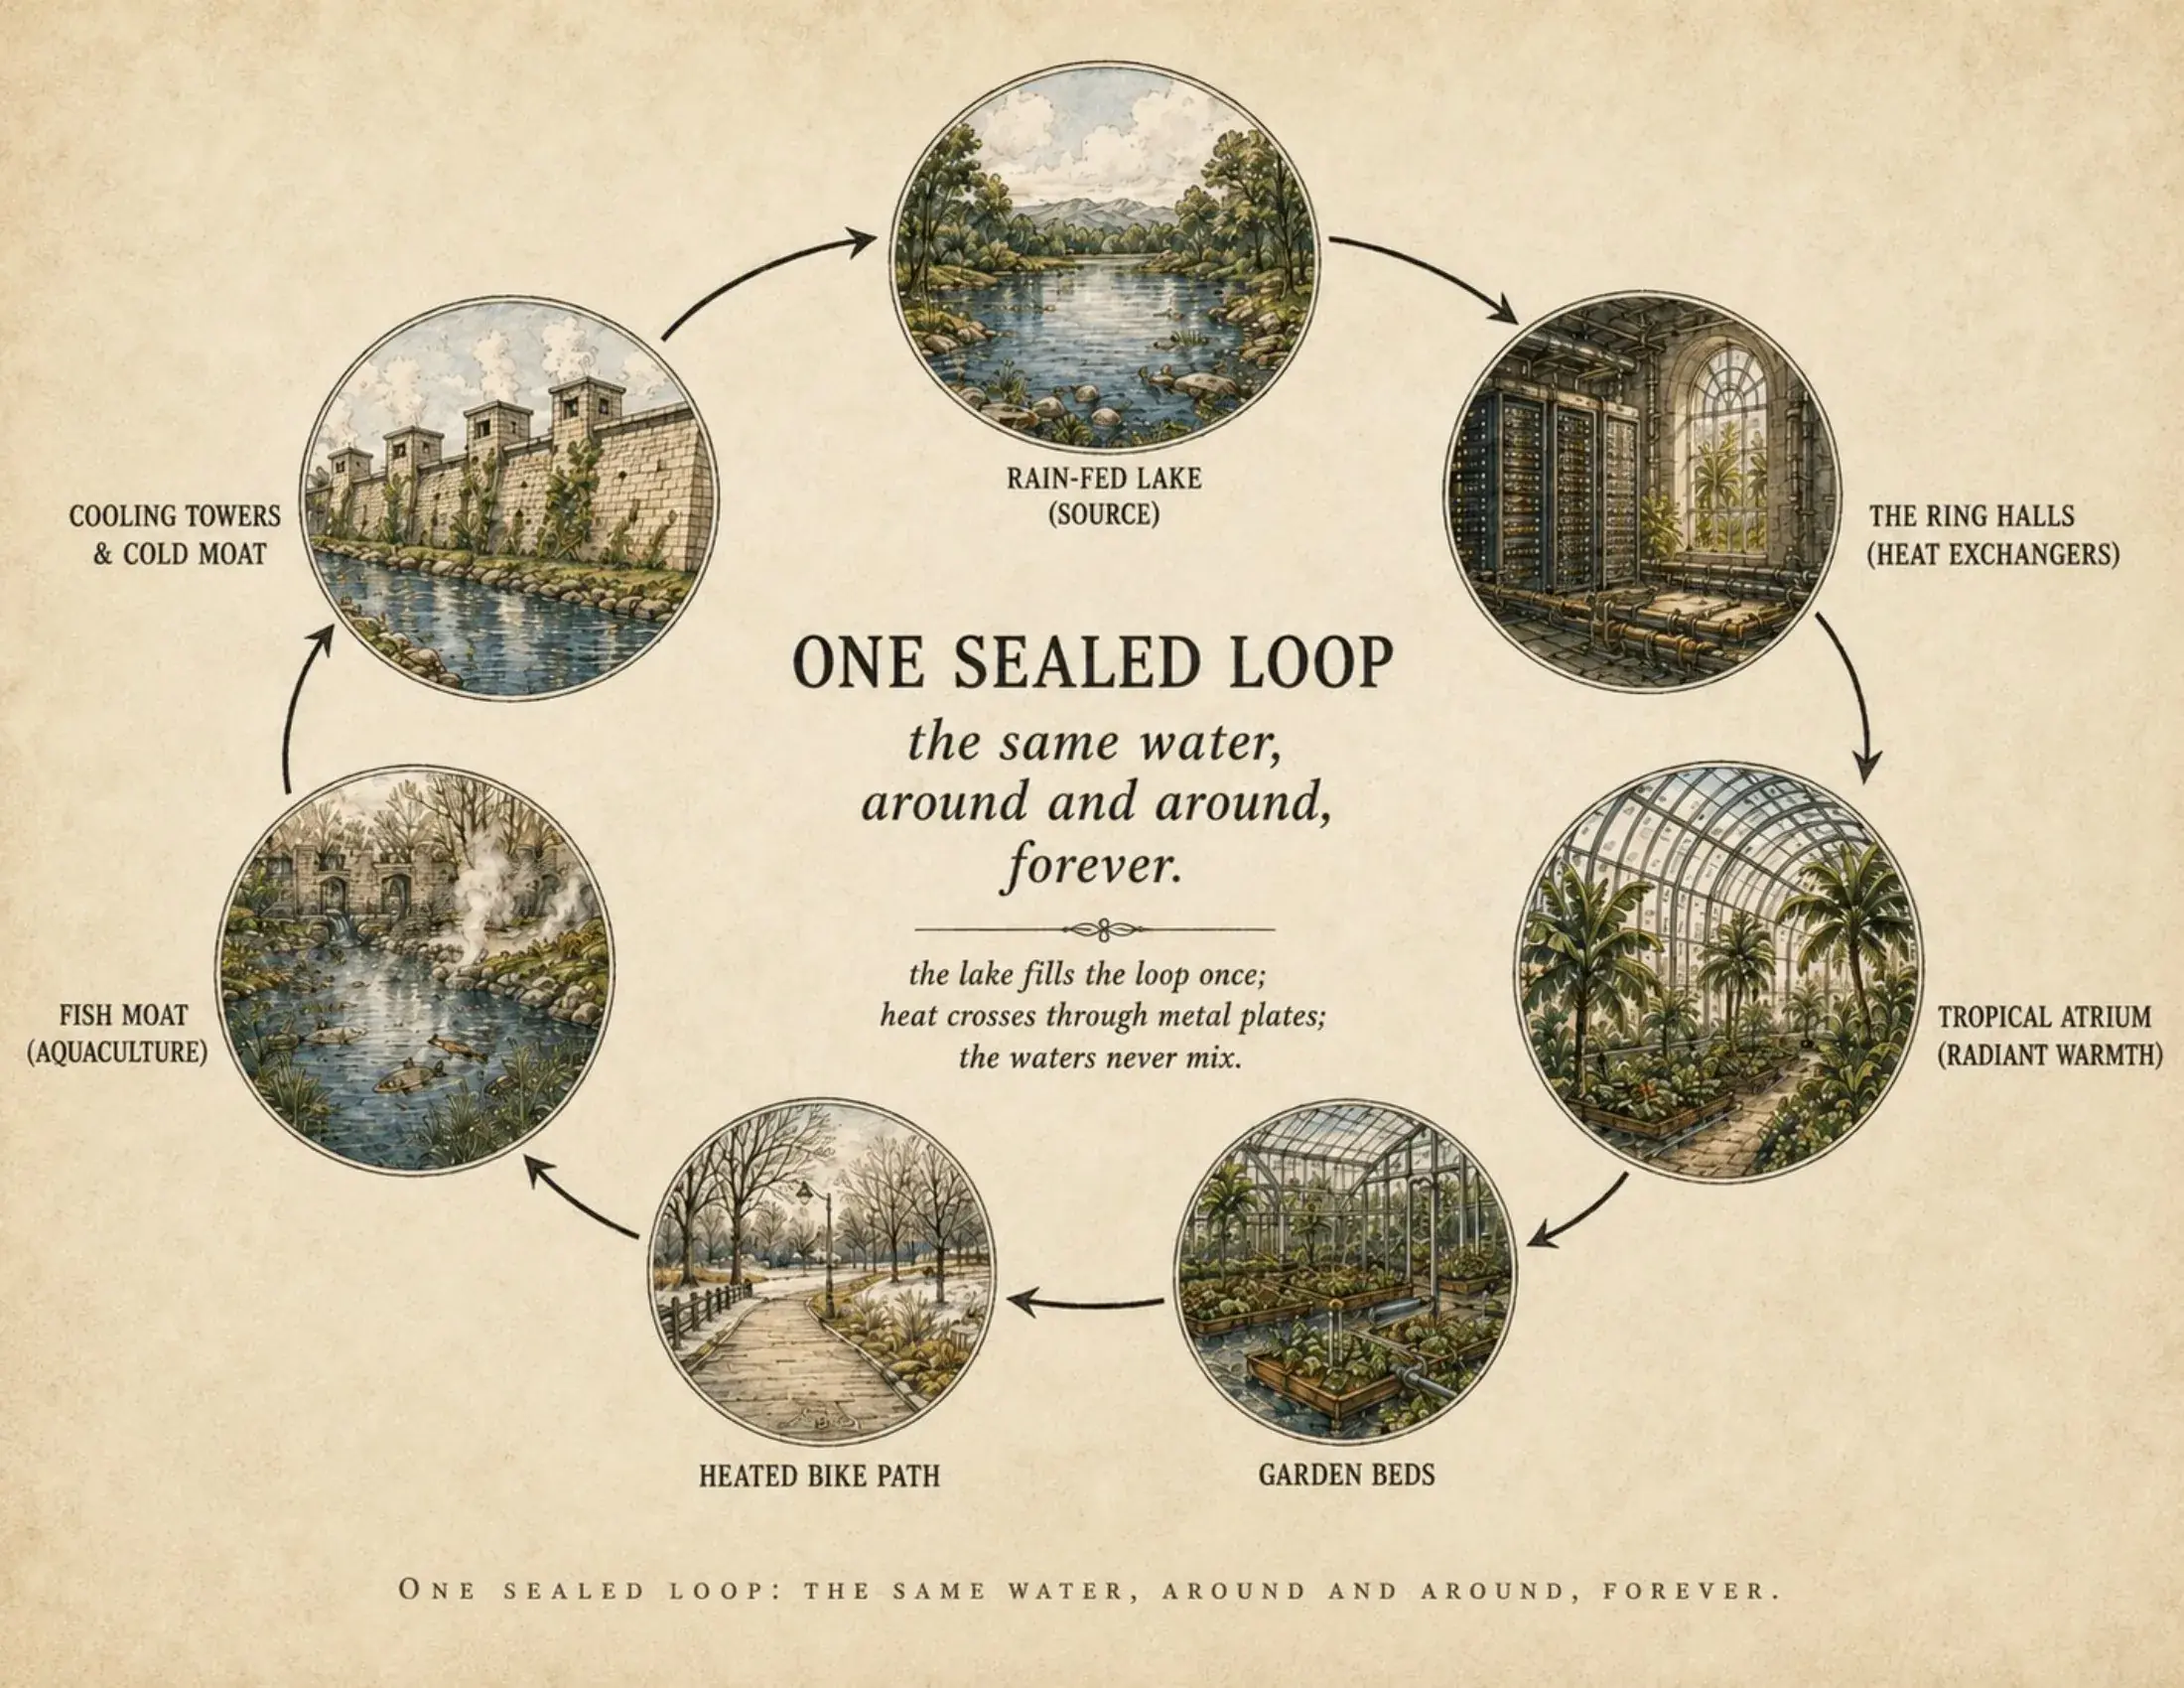
Direct liquid cooling on a sealed circuit. Heat crosses to the landscape only through plate exchangers, so the two waters never mix. Dry heat rejection, and a rain-fed lake held as thermal and drought reserve, sized by a site-specific water balance. Water for drinking and sanitation comes from a separate, conventional supply.
What it removes
Cooling water drawn from wells, rivers or town systems, evaporative plumes, and competition with farms and homes for water in a drought.
03 · Heat
The heat grows food.
What is built
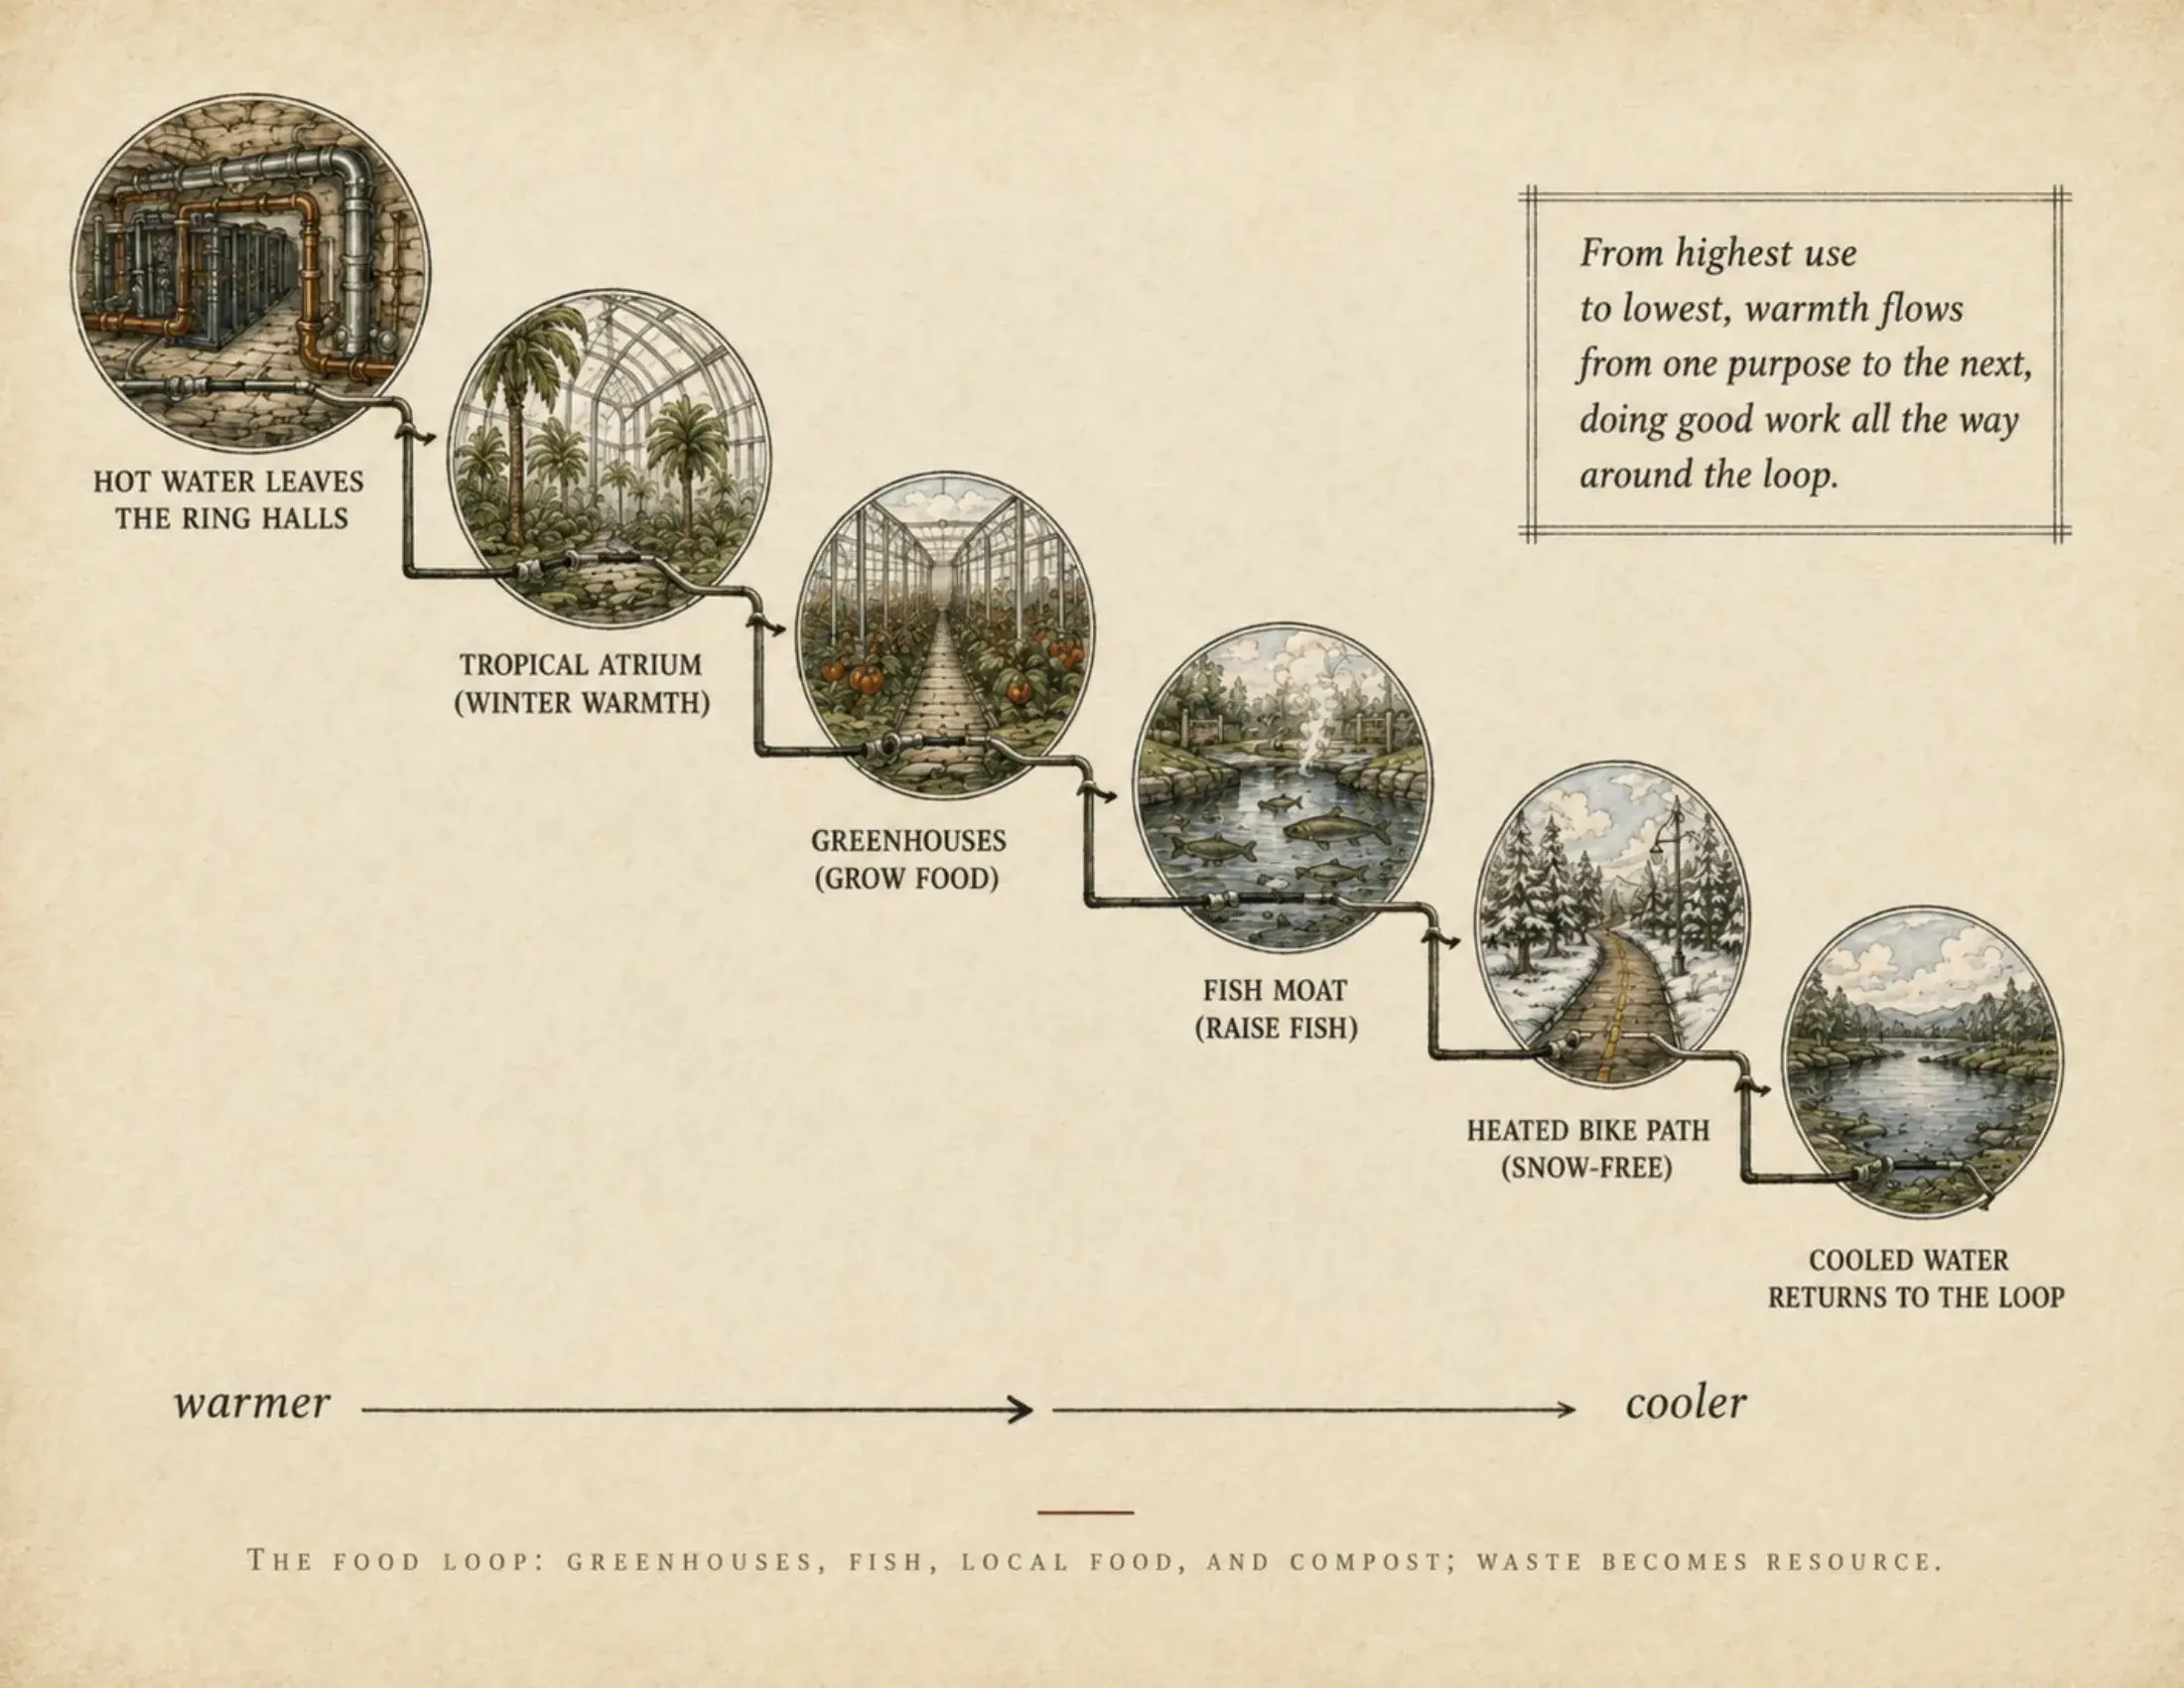
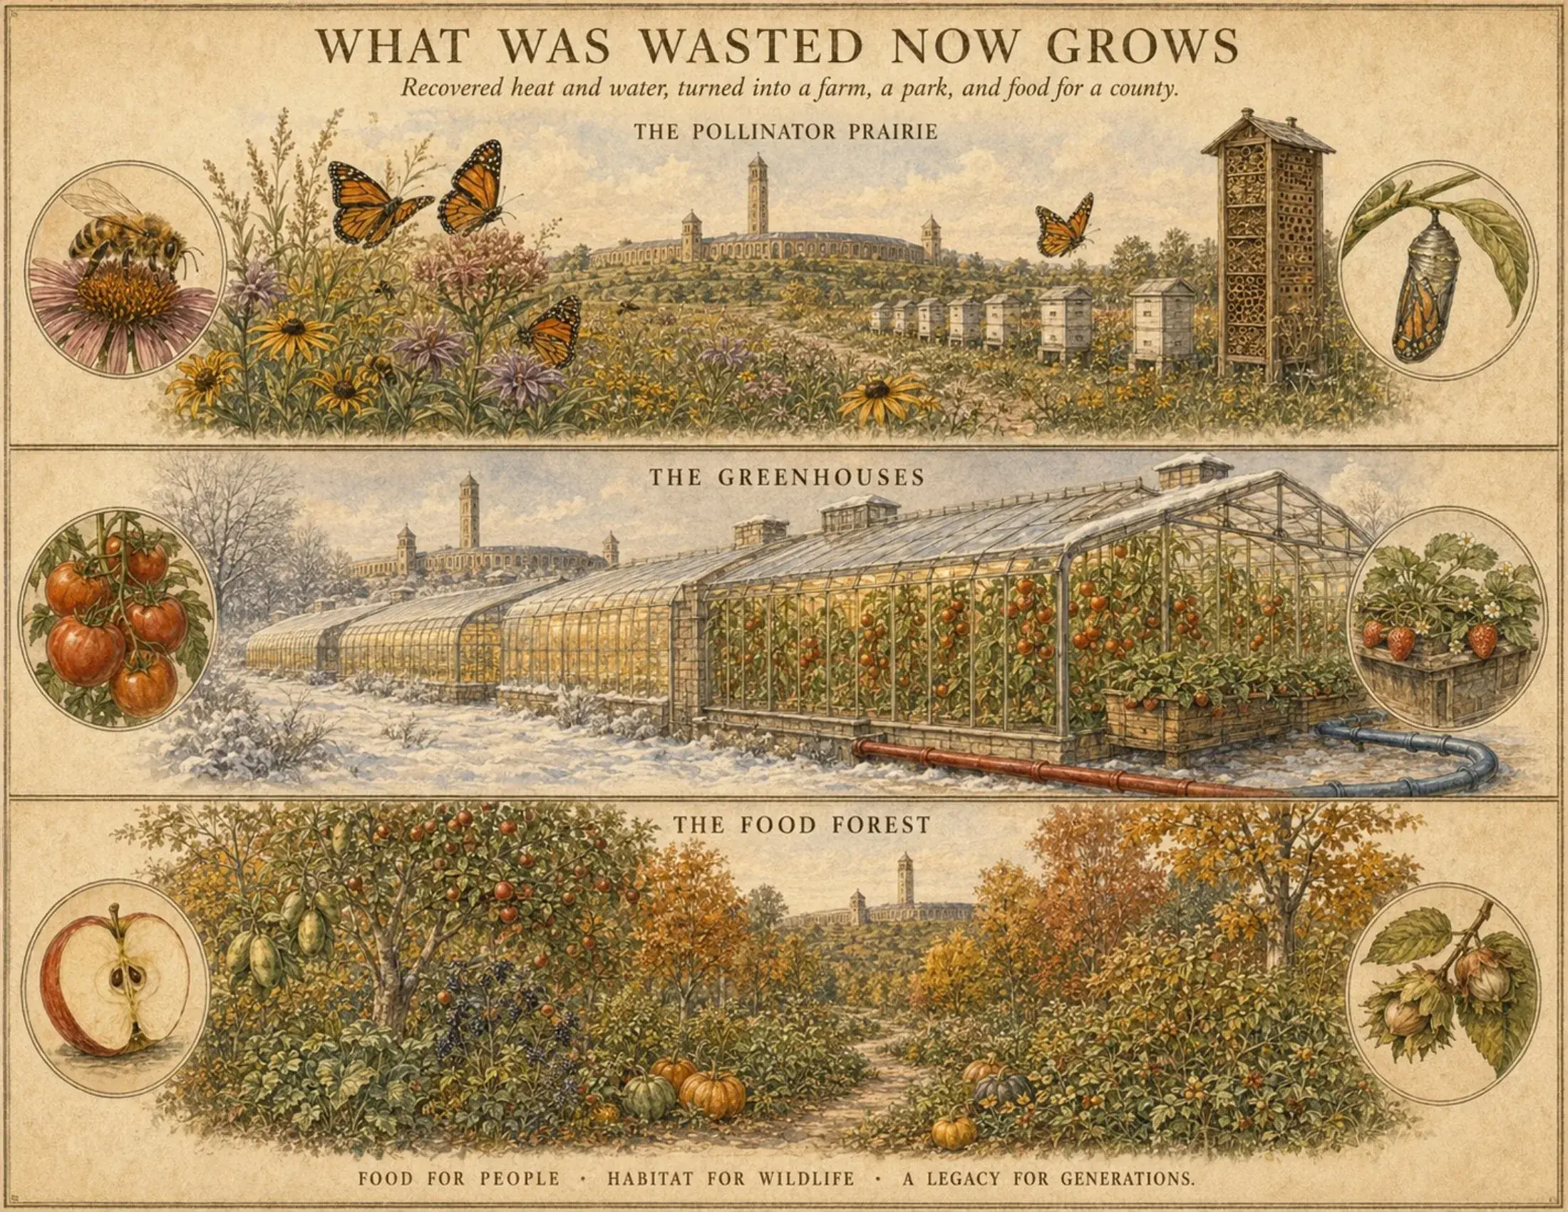
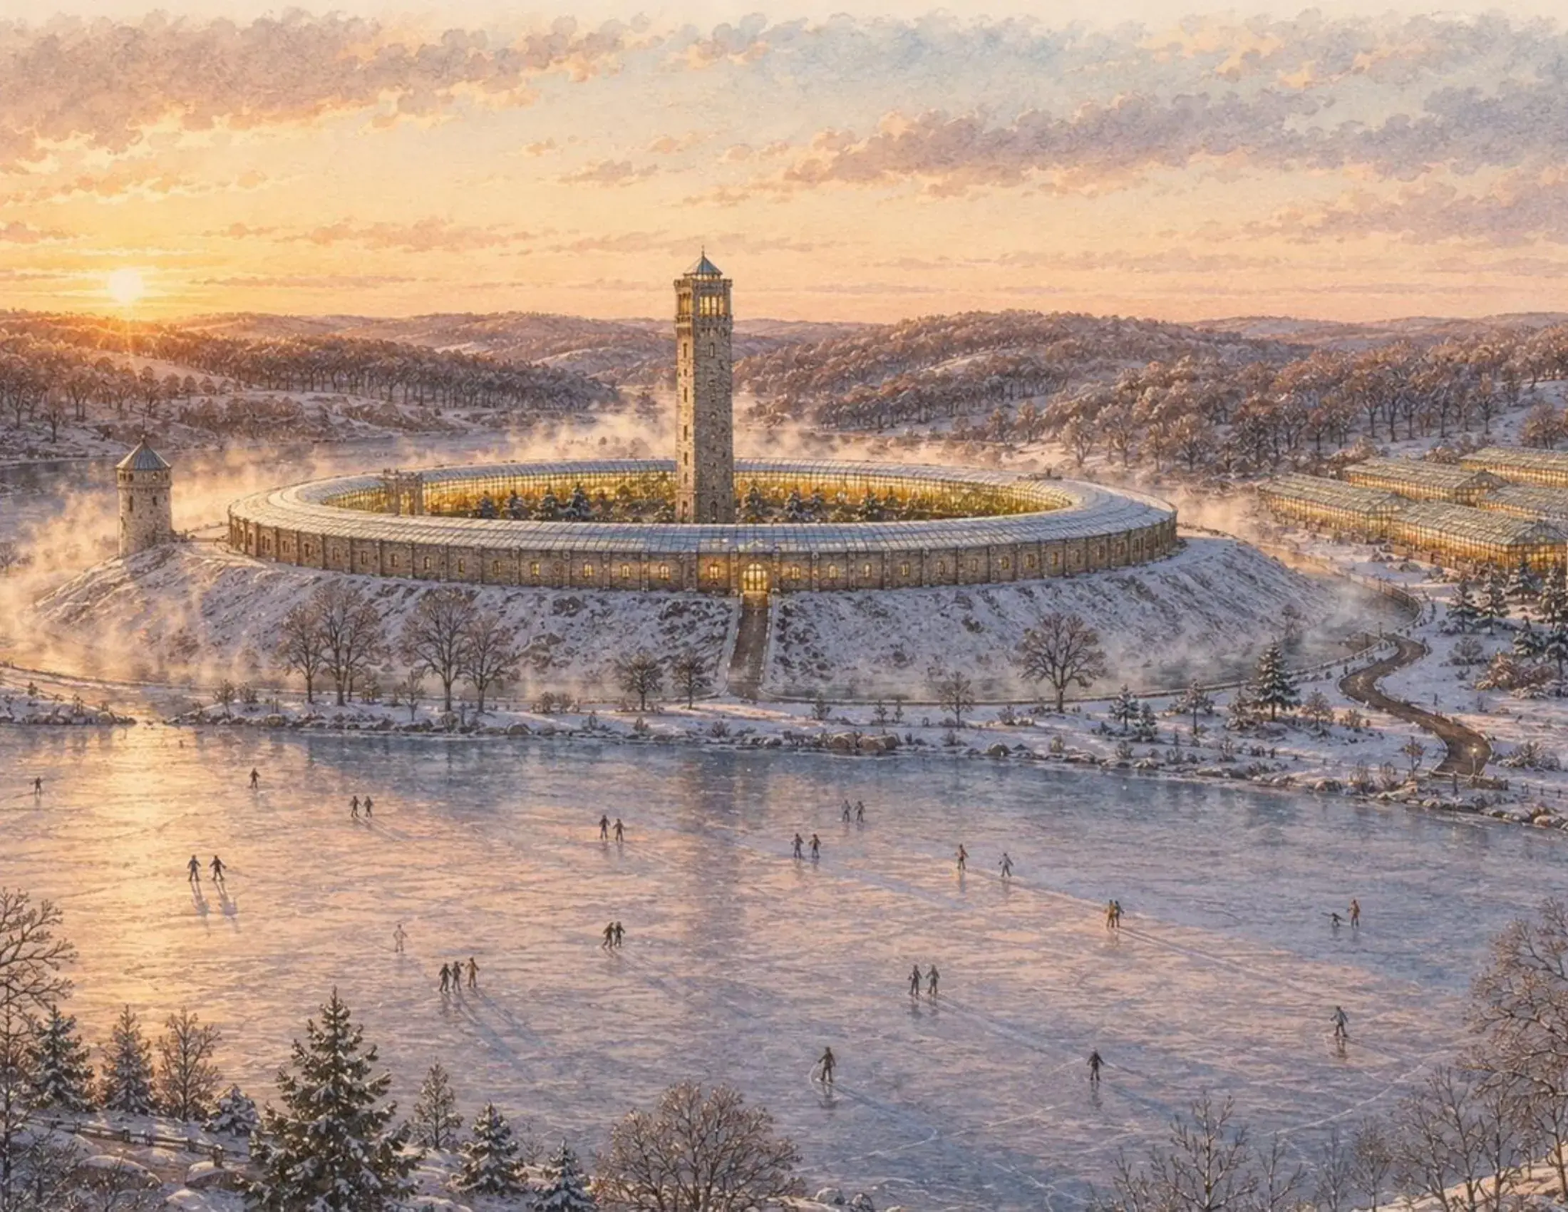
Warm water from the halls cascades from its highest use to its lowest: a tropical atrium, winter greenhouses, an aquaponic fishery in the moat and a walk kept clear of snow, before it returns, cooled, to the loop.
What it removes
Cooling-tower plumes and the waste of the site’s thermal output. The warmth becomes food grown through an Indiana winter.
04 · Land
One ring, not a sprawl.
What is built
The ring is about 600 feet across on roughly seven acres. It is built once and filled over time: the first phase puts machines in two of its eight segments, and the rest hold workshops, greenhouse bays and classrooms until they are needed.
What it removes
Farmland consumed by a field of gray boxes. The acreage around the ring stays green: farm, food forest, prairie and park.
05 · Stone
Built to outlast the machines inside it.
What is built
Indiana limestone and Indiana trades. Plain, generous stone rooms, sized to take generation after generation of hardware without being rebuilt, with the carving saved for the gates, passages and tower.
What it removes
The short life of a building designed around one generation of machines. The technology turns over; the building does not.
Phase One, at planning level
Sized once, filled over time.
Phase One fills two of the ring’s eight segments. Later phases add halls and generation only as demand, permits and the plant allow.
2of 8
Hall segments filled with machines in Phase One; the rest hold workshops, greenhouse bays and classrooms until needed.
40MW
Machine load in about 50,000 square feet of first halls.
~30MW
Low-grade heat recoverable for buildings, greenhouses and walks.
0
Cooling-water withdrawals from public sources. Acres condemned. Tax abatements asked.
Planning-level estimates, to be confirmed in a feasibility phase. Zero figures are design commitments, not measured results. Phase One generation is natural gas with storage; Phase Two adds an advanced small reactor once selected and licensed.
For neighbors
The neighbor that gives more than it takes.
A typical campus asks the people around it to look away. The Conservatory is designed to be the place a county photographs for the front of its visitor guide.
What it is designed never to do
- Draw cooling water from your well, river or town system.
- Draw its operating power from the grid that serves your home, or raise your bill.
- Take anyone’s land by eminent domain.
- Raise cooling-tower plumes or flood the night sky with light.
- Ask the county for a tax abatement.
What it is designed to give back
- Parkland with a lake and trails, and a walk kept clear of snow by recovered heat.
- Greenhouses growing food straight through winter, orchards and a farm market.
- An education campus where schools, universities, FFA and 4-H work beside a real farm, with guided views of the technology.
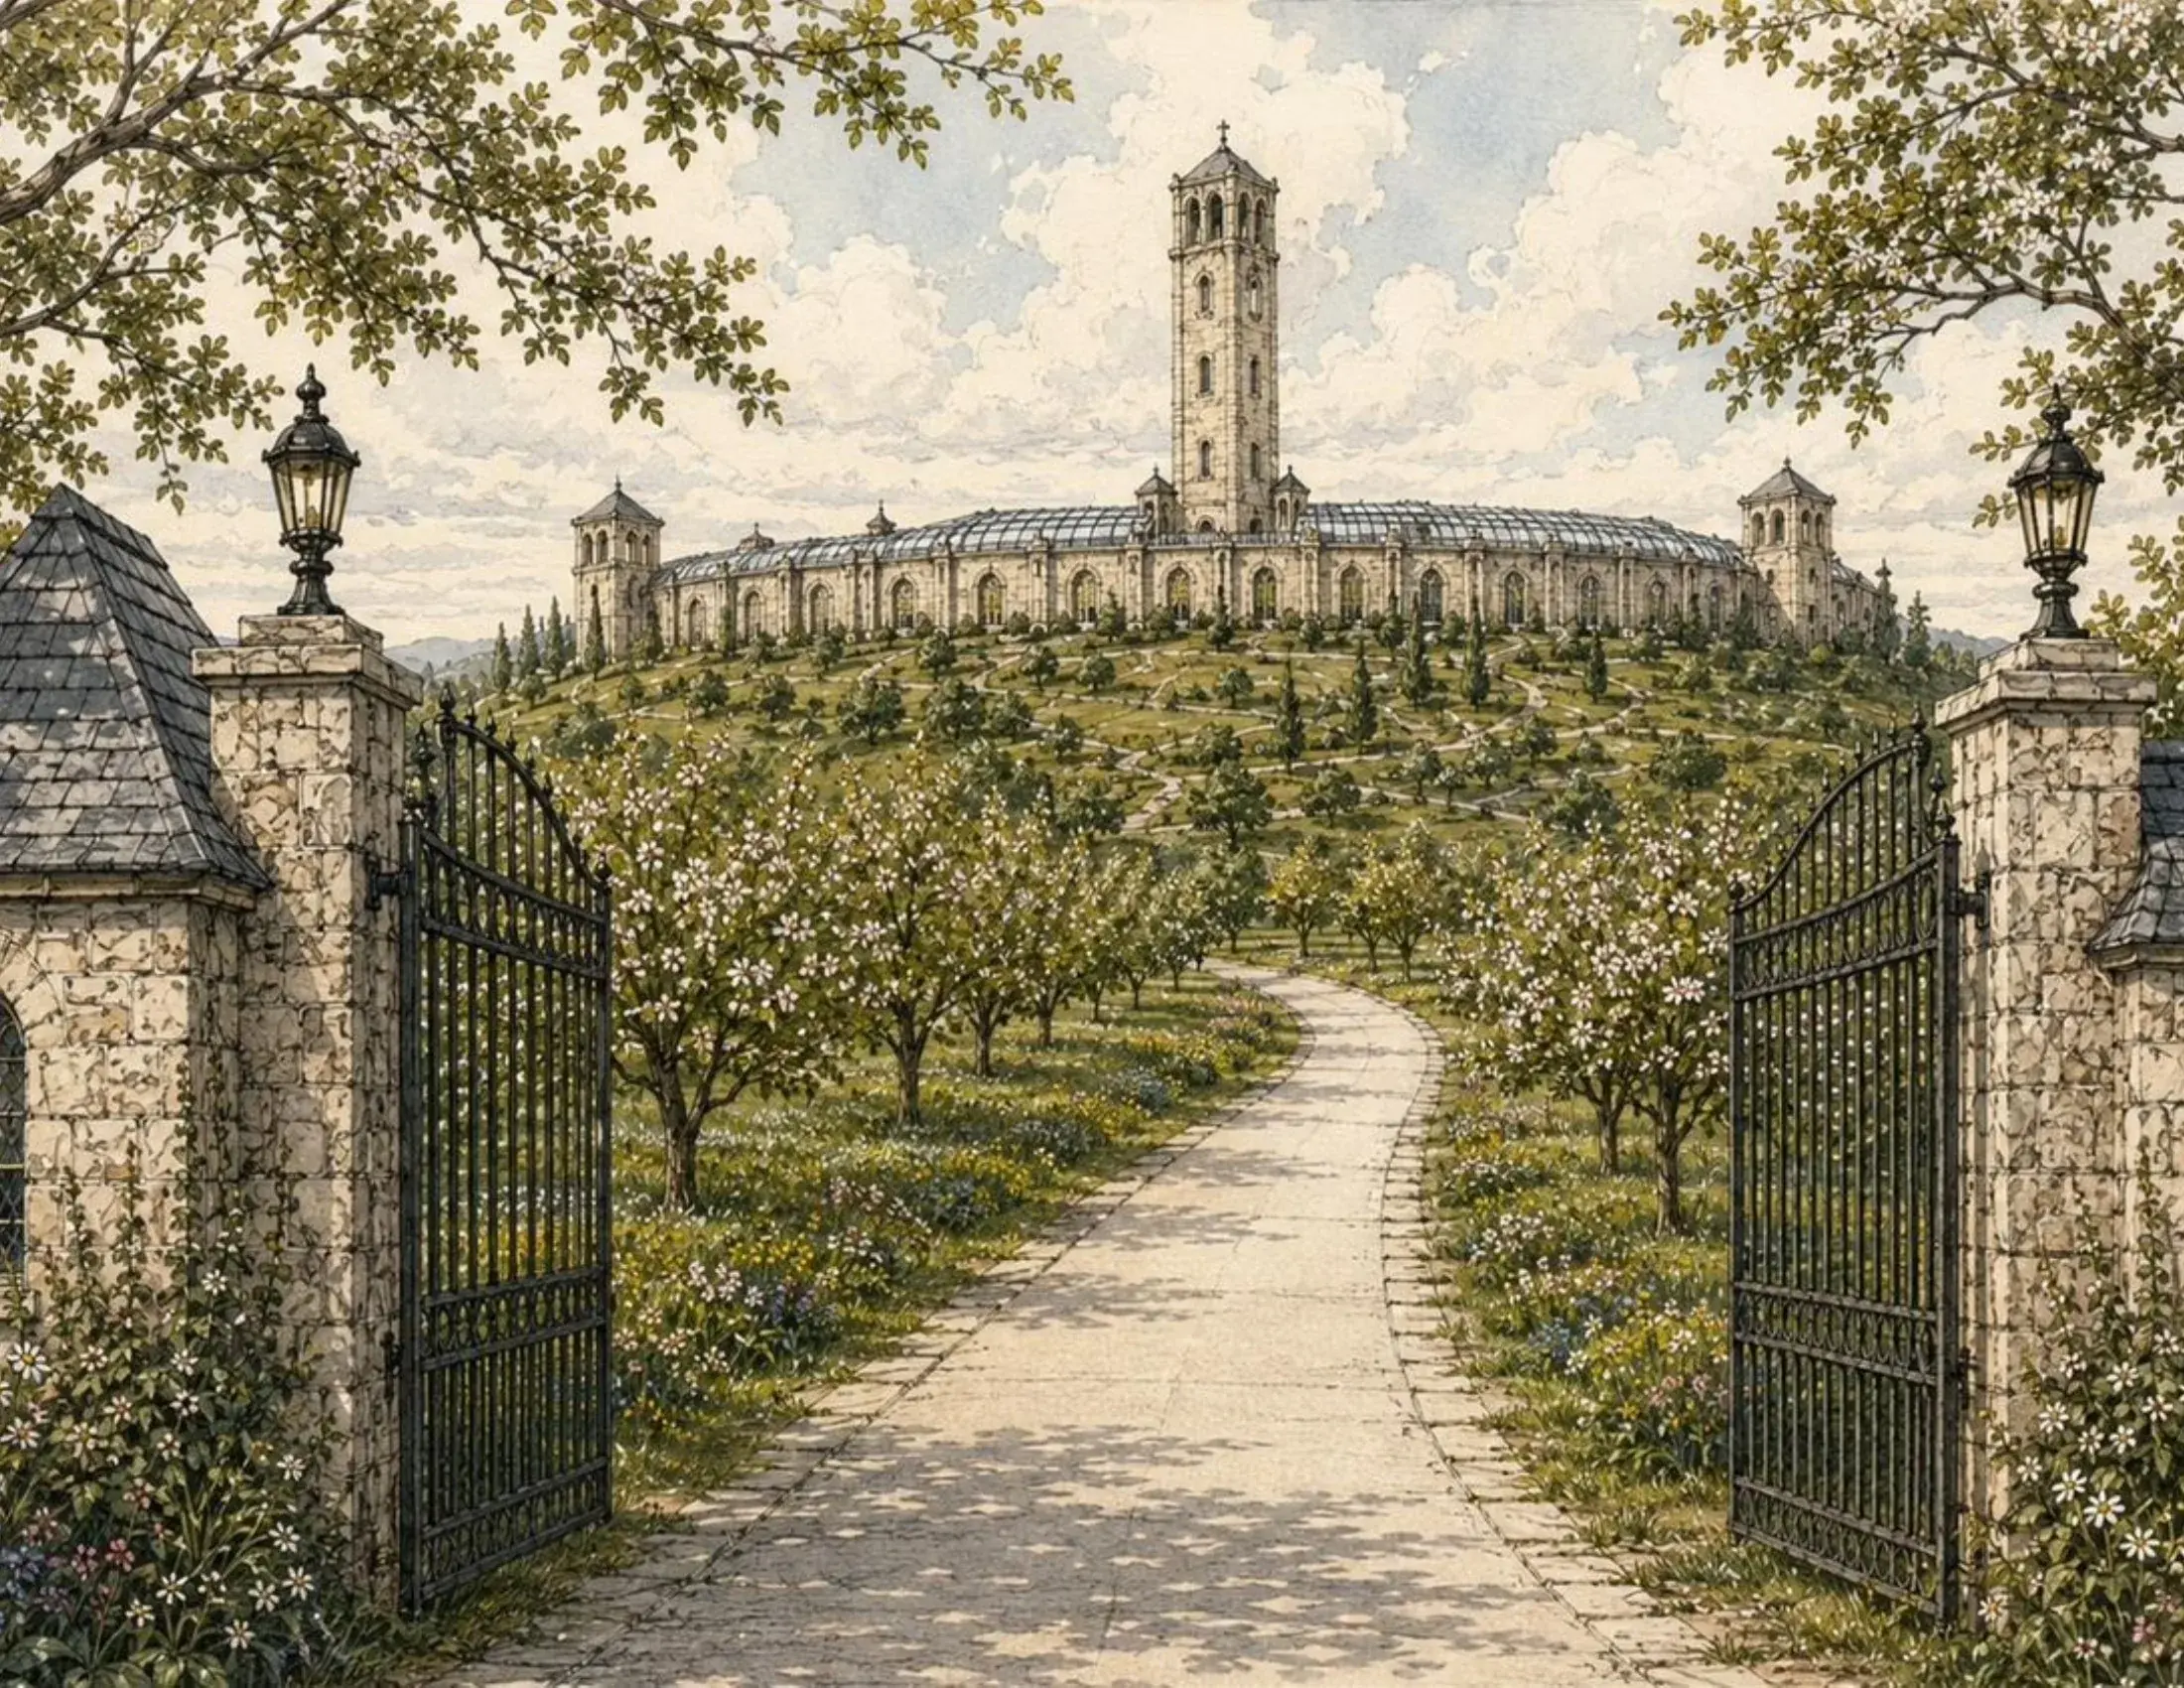
- Gates designed to stand open. The machines and the power stay behind their own secure wall; the grounds around them are for the public.
In the words of the opposition
“Both things can still be achieved here.”
“This plan offers solutions for the strongest concerns we have in Morgan County.”
For state and county leaders
A category to invite, not defend.
Most data center fights are about what the project takes from the public. The Conservatory is designed to take nothing, which gives a state or county something rare: a siting standard it can champion.
Asks for nothing public
No public water for cooling, no grid capacity for operations, no eminent domain, no public money and no tax abatements. The project intends to pay full property tax from its first day on the rolls.
Builds local
Indiana limestone, Indiana quarries and Indiana trades, with an education campus that trains the people who will run the next century’s infrastructure.
Adds capacity, not load
Its power is its own, so it brings computing to the state without adding demand to the grid residents and employers rely on.
Commitments written to last
The public commitments are to be written into the project company’s documents, so they would survive a change of ownership.
A template, not an exception
A standard the state can adopt for campuses that draw zero public water and zero grid capacity, and invite by name.
The land, used fully
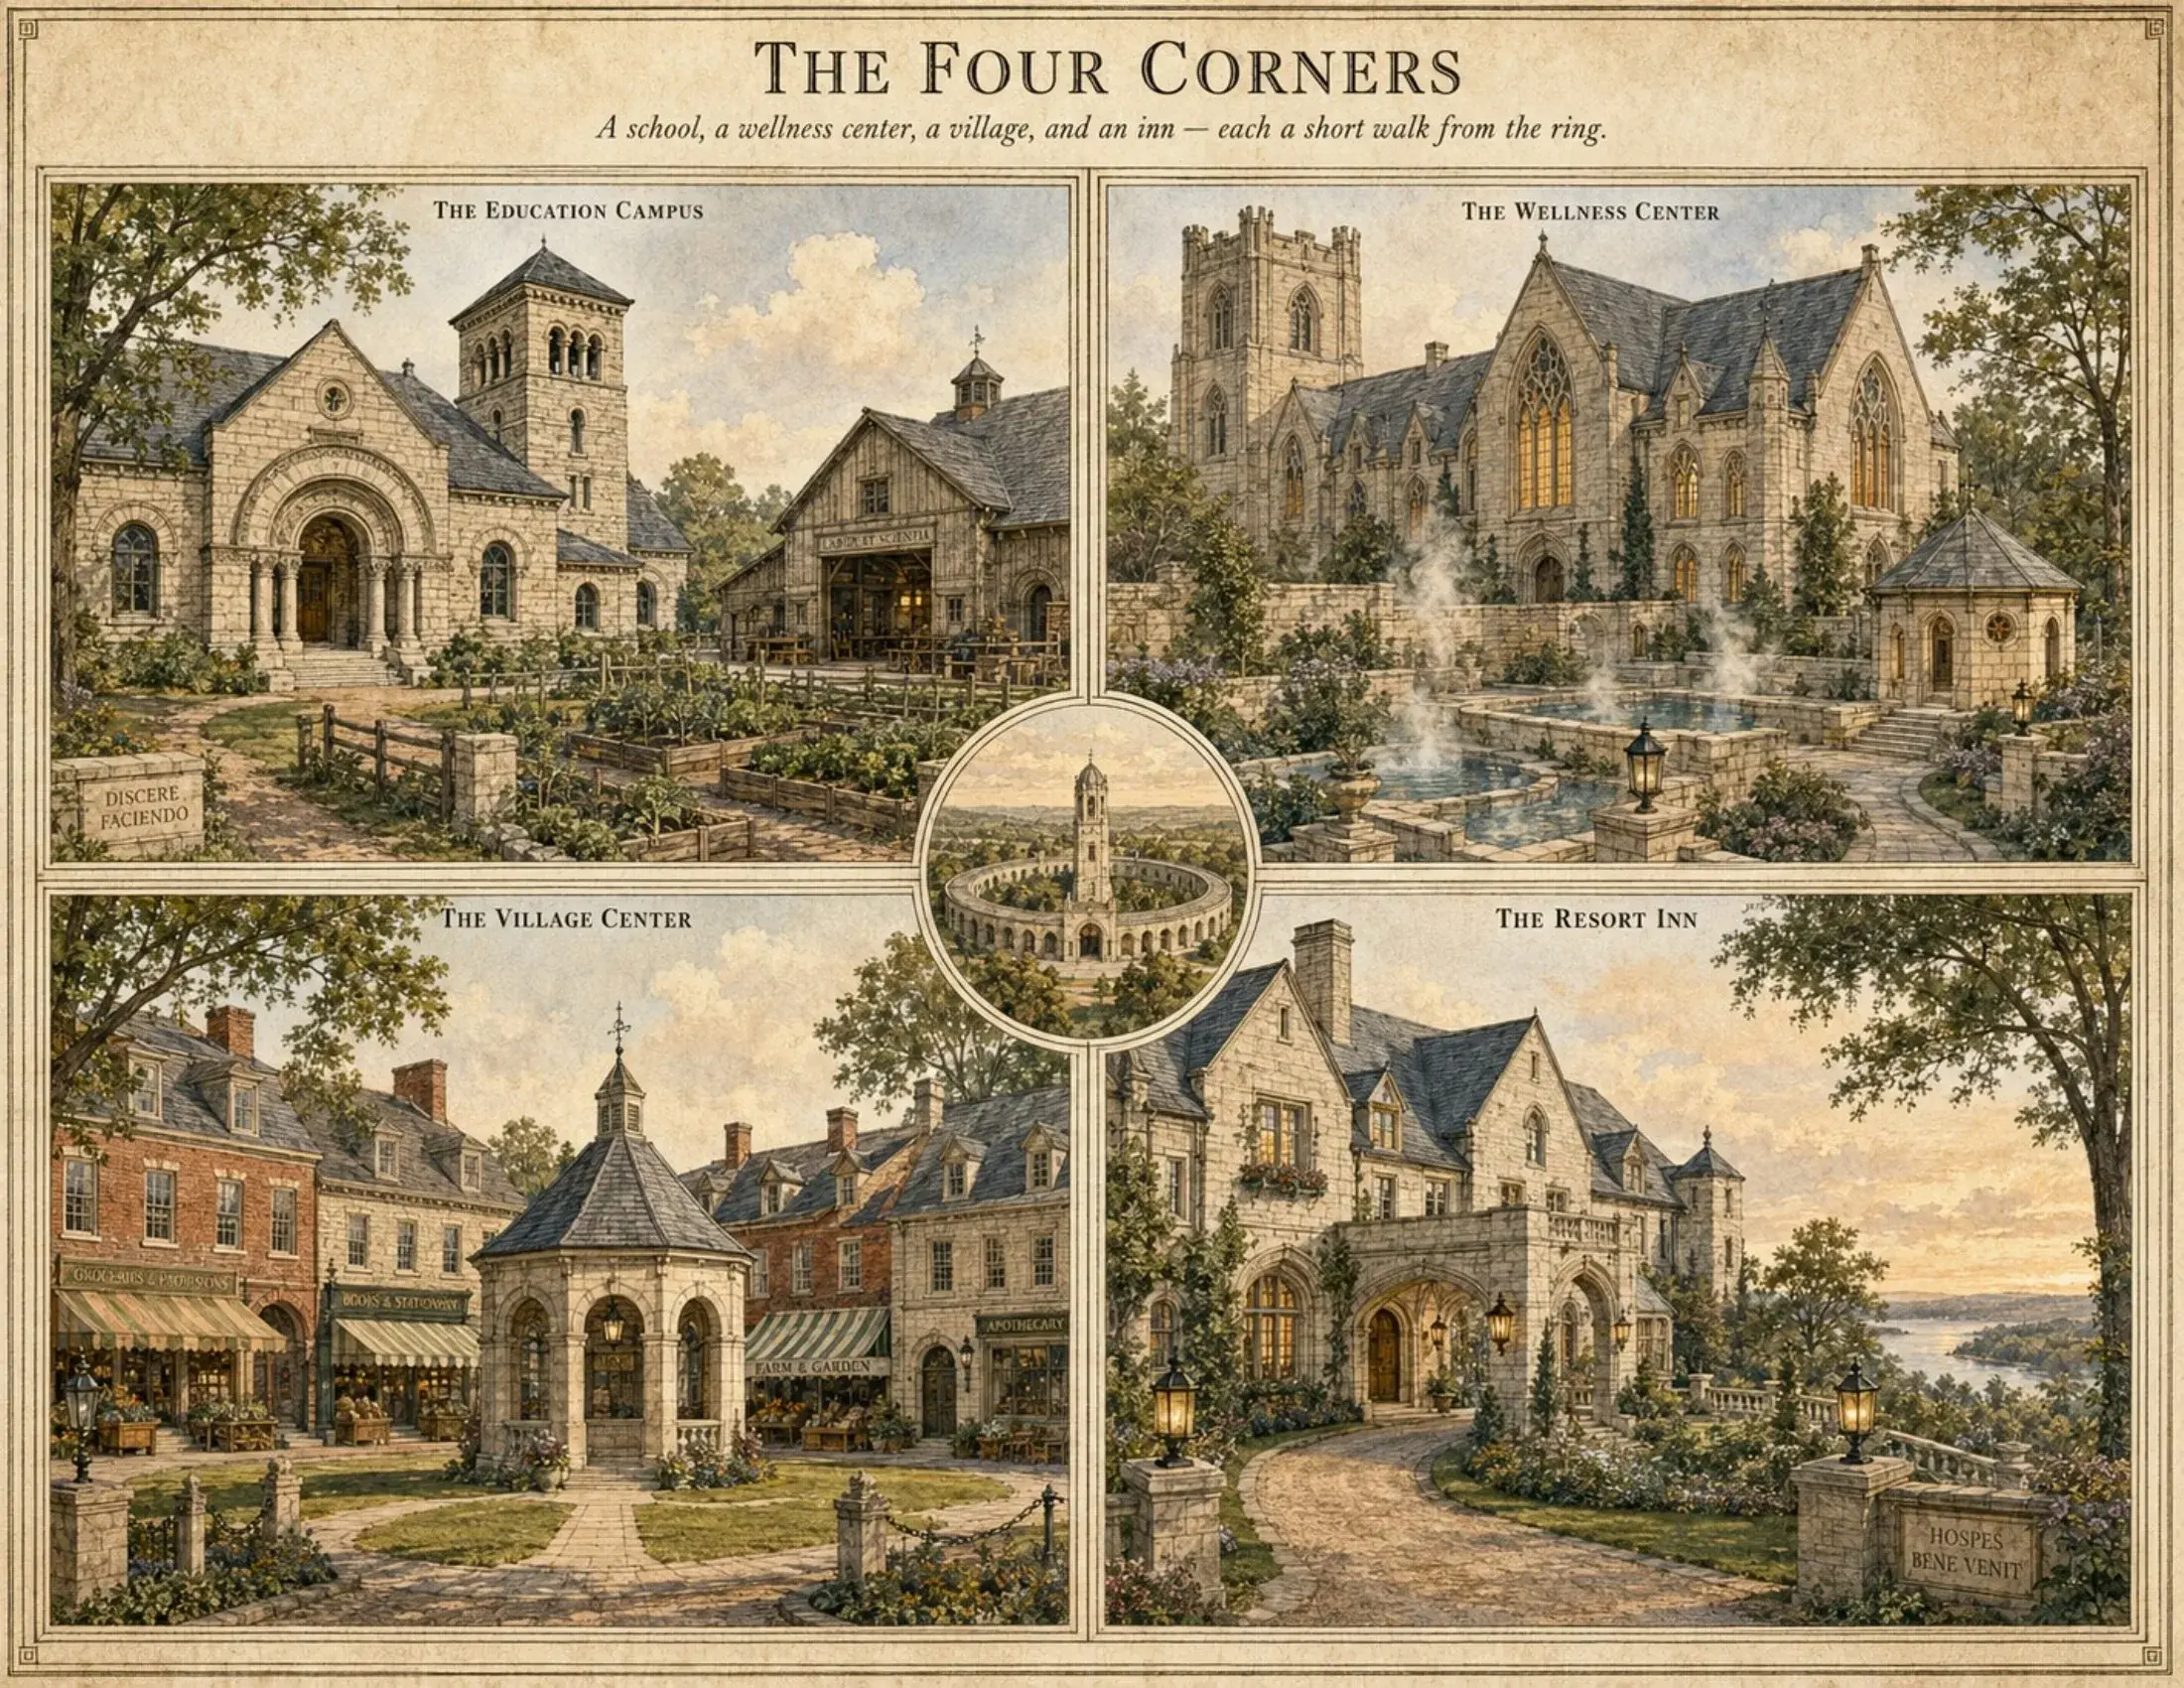
Beyond the ring, the estate could host an education campus, a wellness center, shops and an inn, served by the campus’s own power and warmth. These are possibilities, not commitments.
From a published letter
“Hoosiers aren’t against the future. They want a future that respects them.”
“Economic development and stewardship do not have to be enemies.”
Both letters address the original concept. Neither is an approval of any site, reactor, financing or revised plan.
For investors and institutions
An infrastructure asset first.
The Conservatory is infrastructure: land, stone, power, water and the long-term agreements that put them to use. It is designed for owners who measure in decades.
Inputs under its own control
Power generated and water managed on the property, designed to reduce exposure to interconnection calendars, utility rate cases and drought curtailment.
Community support, early
Where hearings and litigation set schedules, local support is decisive. The original concept drew published letters from Indiana’s Lieutenant Governor and from the founder of a group organized against a data center campus.
Phased by design
The ring is built once and filled over time. Phase One fills two of eight segments; later phases add halls and generation only as demand and permits allow.
A building that outlives its hardware
Plain stone halls sized to accept generation after generation of equipment. Machines are replaced on their own cycle; the building is designed to remain.
Public commitments, in writing
Commitments to be written into the project company’s documents so they would survive a change of ownership, the kind of durability long-horizon owners look for.
Ready for what comes next
The halls are designed to host new classes of computing as they mature, including quantum systems through our technology partners. The case for the campus does not depend on them.
The Conservatory is sponsored and managed by Kodesh Partners, LLC. Any investment is offered only through confidential offering documents, to verified accredited investors, where permitted by law. Nothing on this website is an offer. Infrastructure development of this kind carries substantial risk, including the risk of total loss; the principal open items are set out below. To begin a conversation with the sponsor, write to office@kodeshpartners.com.
Where it stands
What is designed, and what remains to prove.
The Conservatory is at concept stage: a design with planning-level figures and artist’s concept plates. No site is under contract and no binding vendor agreement is in place. These four questions decide whether it proceeds, and they are printed here on purpose.
The power pathway
The Phase One plant and fuel supply, selection and licensing of a Phase Two reactor, who owns and operates generation behind the meter, the delivery schedule, and funded plans for eventual decommissioning.
Site and hydrology
A parcel where stone, catchment and a site-specific water balance all work on their own merits, confirmed by a feasibility study.
The heat and farm model
Sizing heat recovery against greenhouse and aquaculture demand, and an operator that runs the farm as a business rather than an amenity.
Capital and covenants
Who owns the plant, the ring and the land, and how the public commitments are made binding on every future owner.
A proposal that hides its open items cannot be underwritten. Every figure here is an invitation to sharpen it.
The legacy
The computing is for us. The stone is for them.
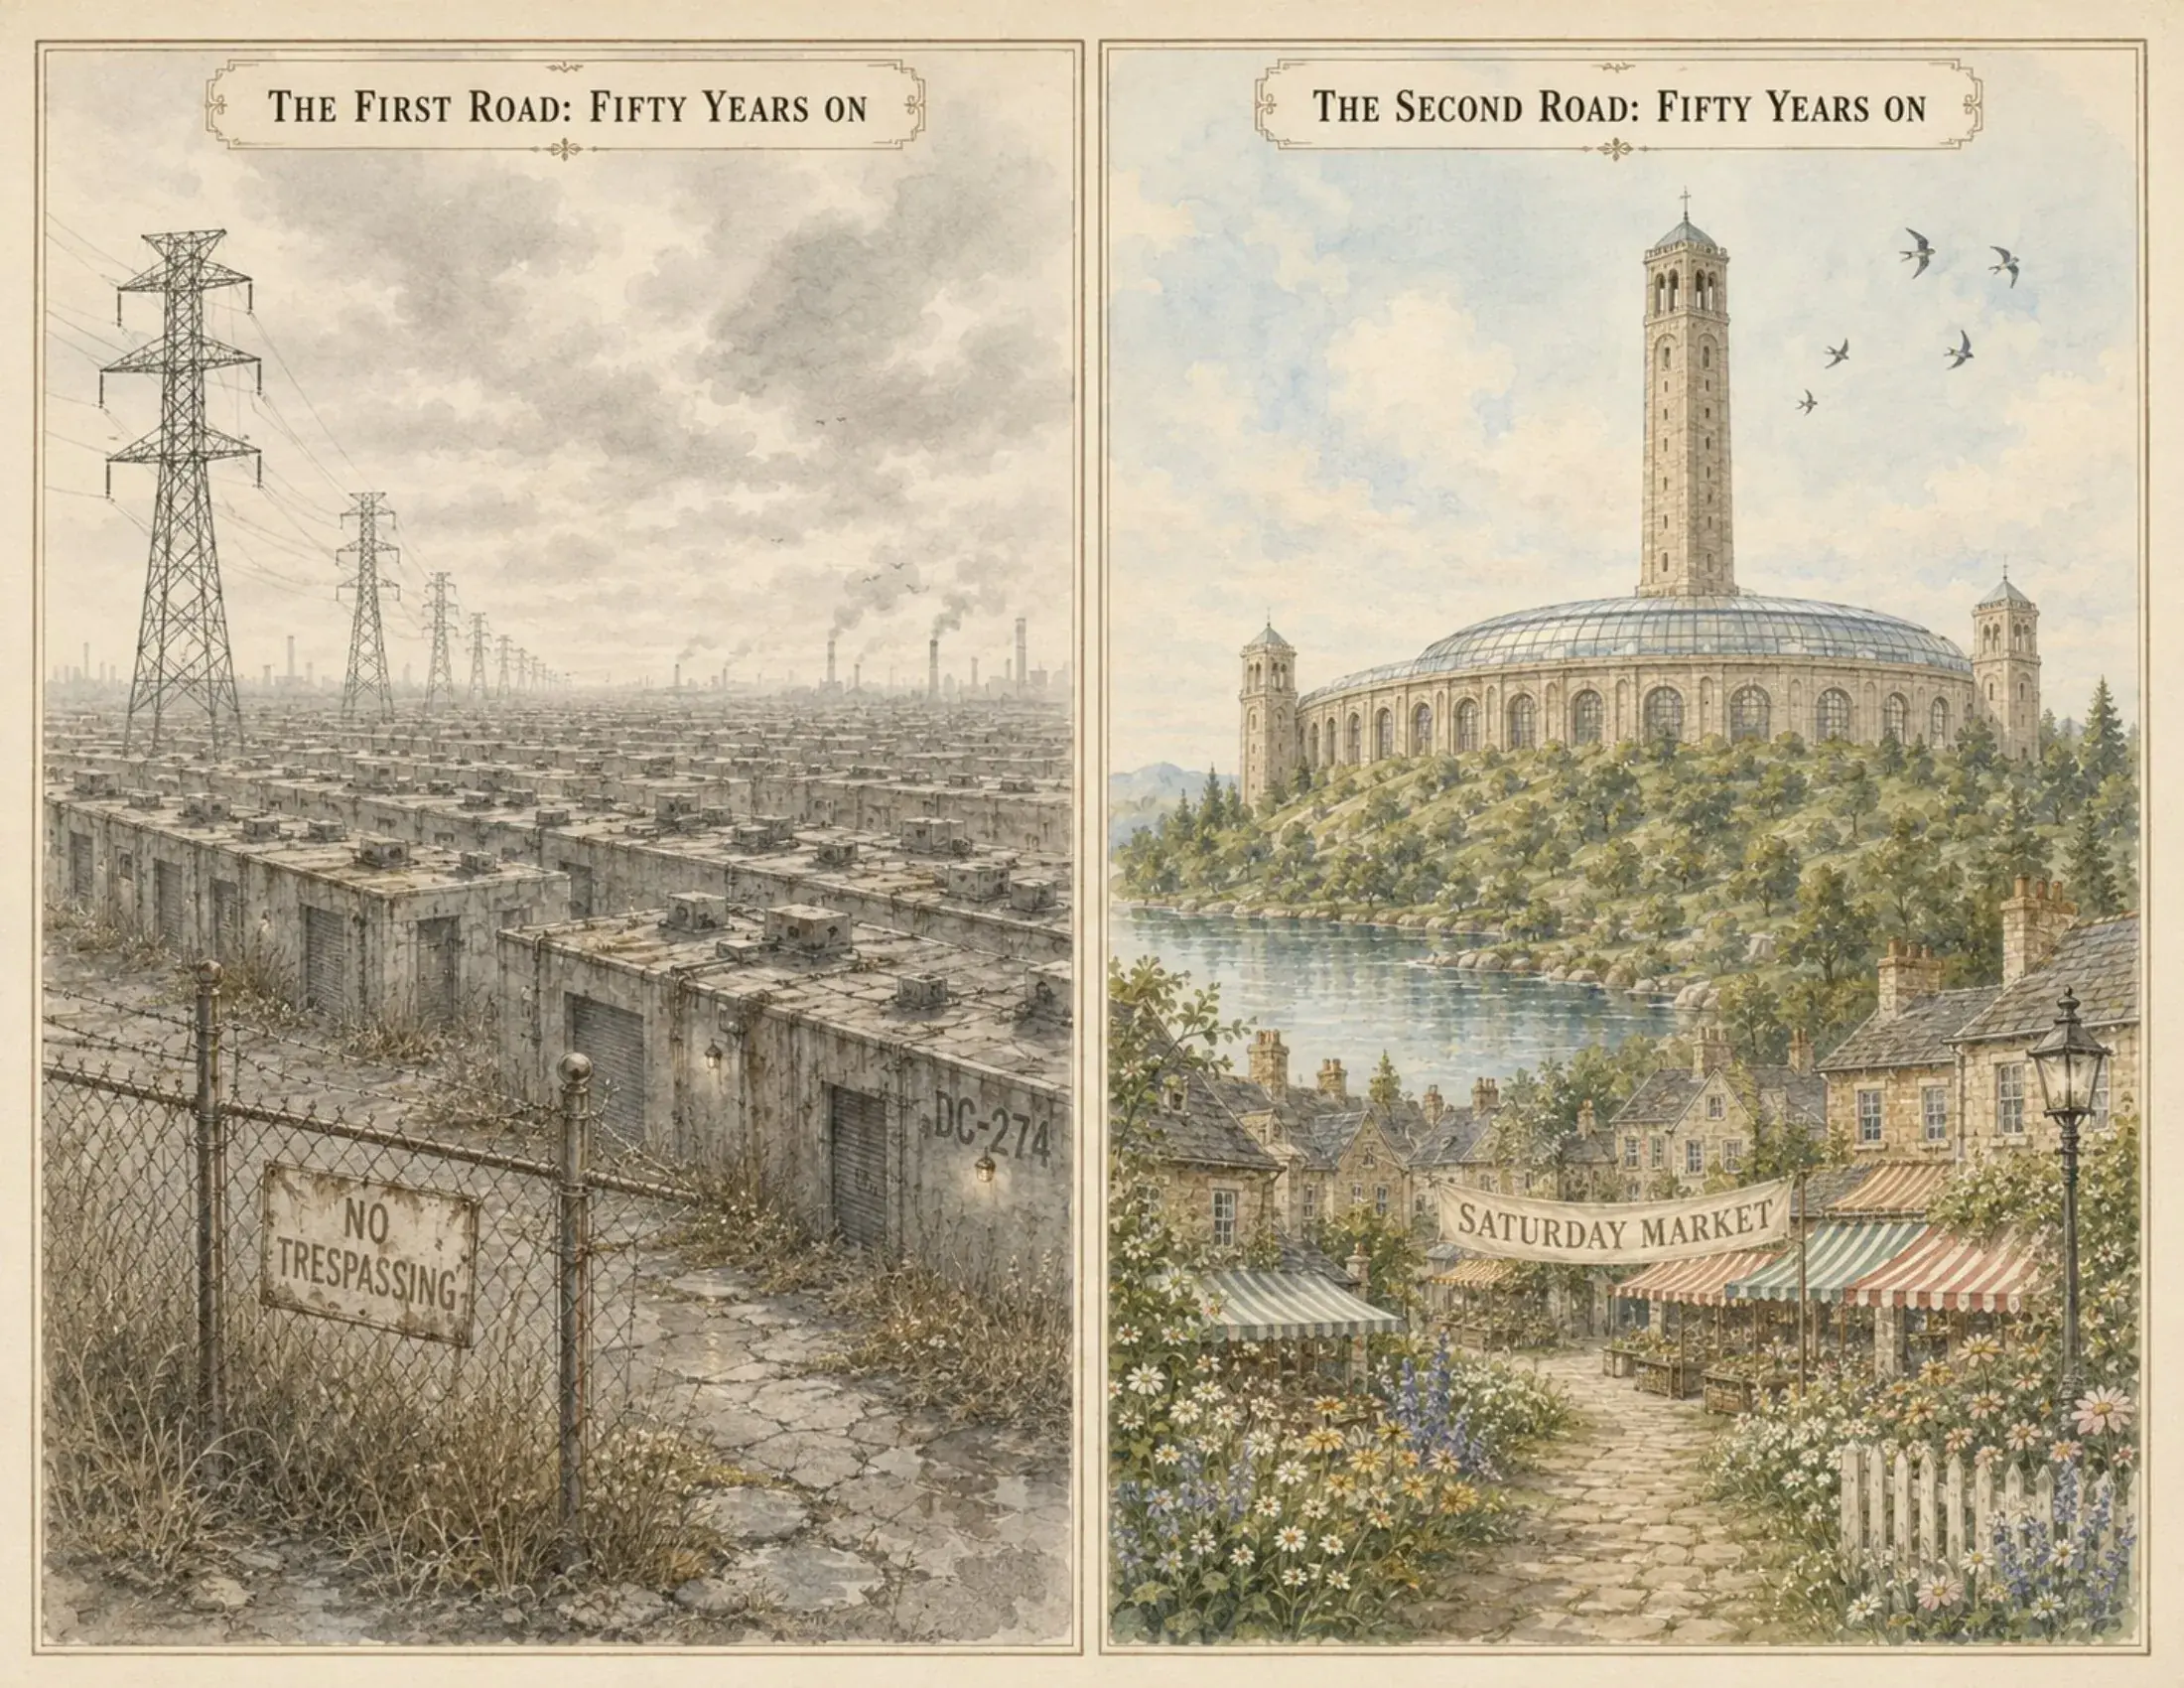
Fifty years from now, the machines installed today will be long retired. Down one road, what remains is gray boxes behind chain-link and towers standing over somebody’s soybeans. Down the other, the computers inside the stone have been replaced several times, as planned, while the building stays in use: a lake where children learn to swim, an orchard on its fourth generation of apples, a market that still opens on Saturday mornings.
The computing is for us. The stone is for the generations who follow.
Who would build it
The designer, the developer and the convener.
-
Sarah Janisse Brown
Founder and Chairwoman
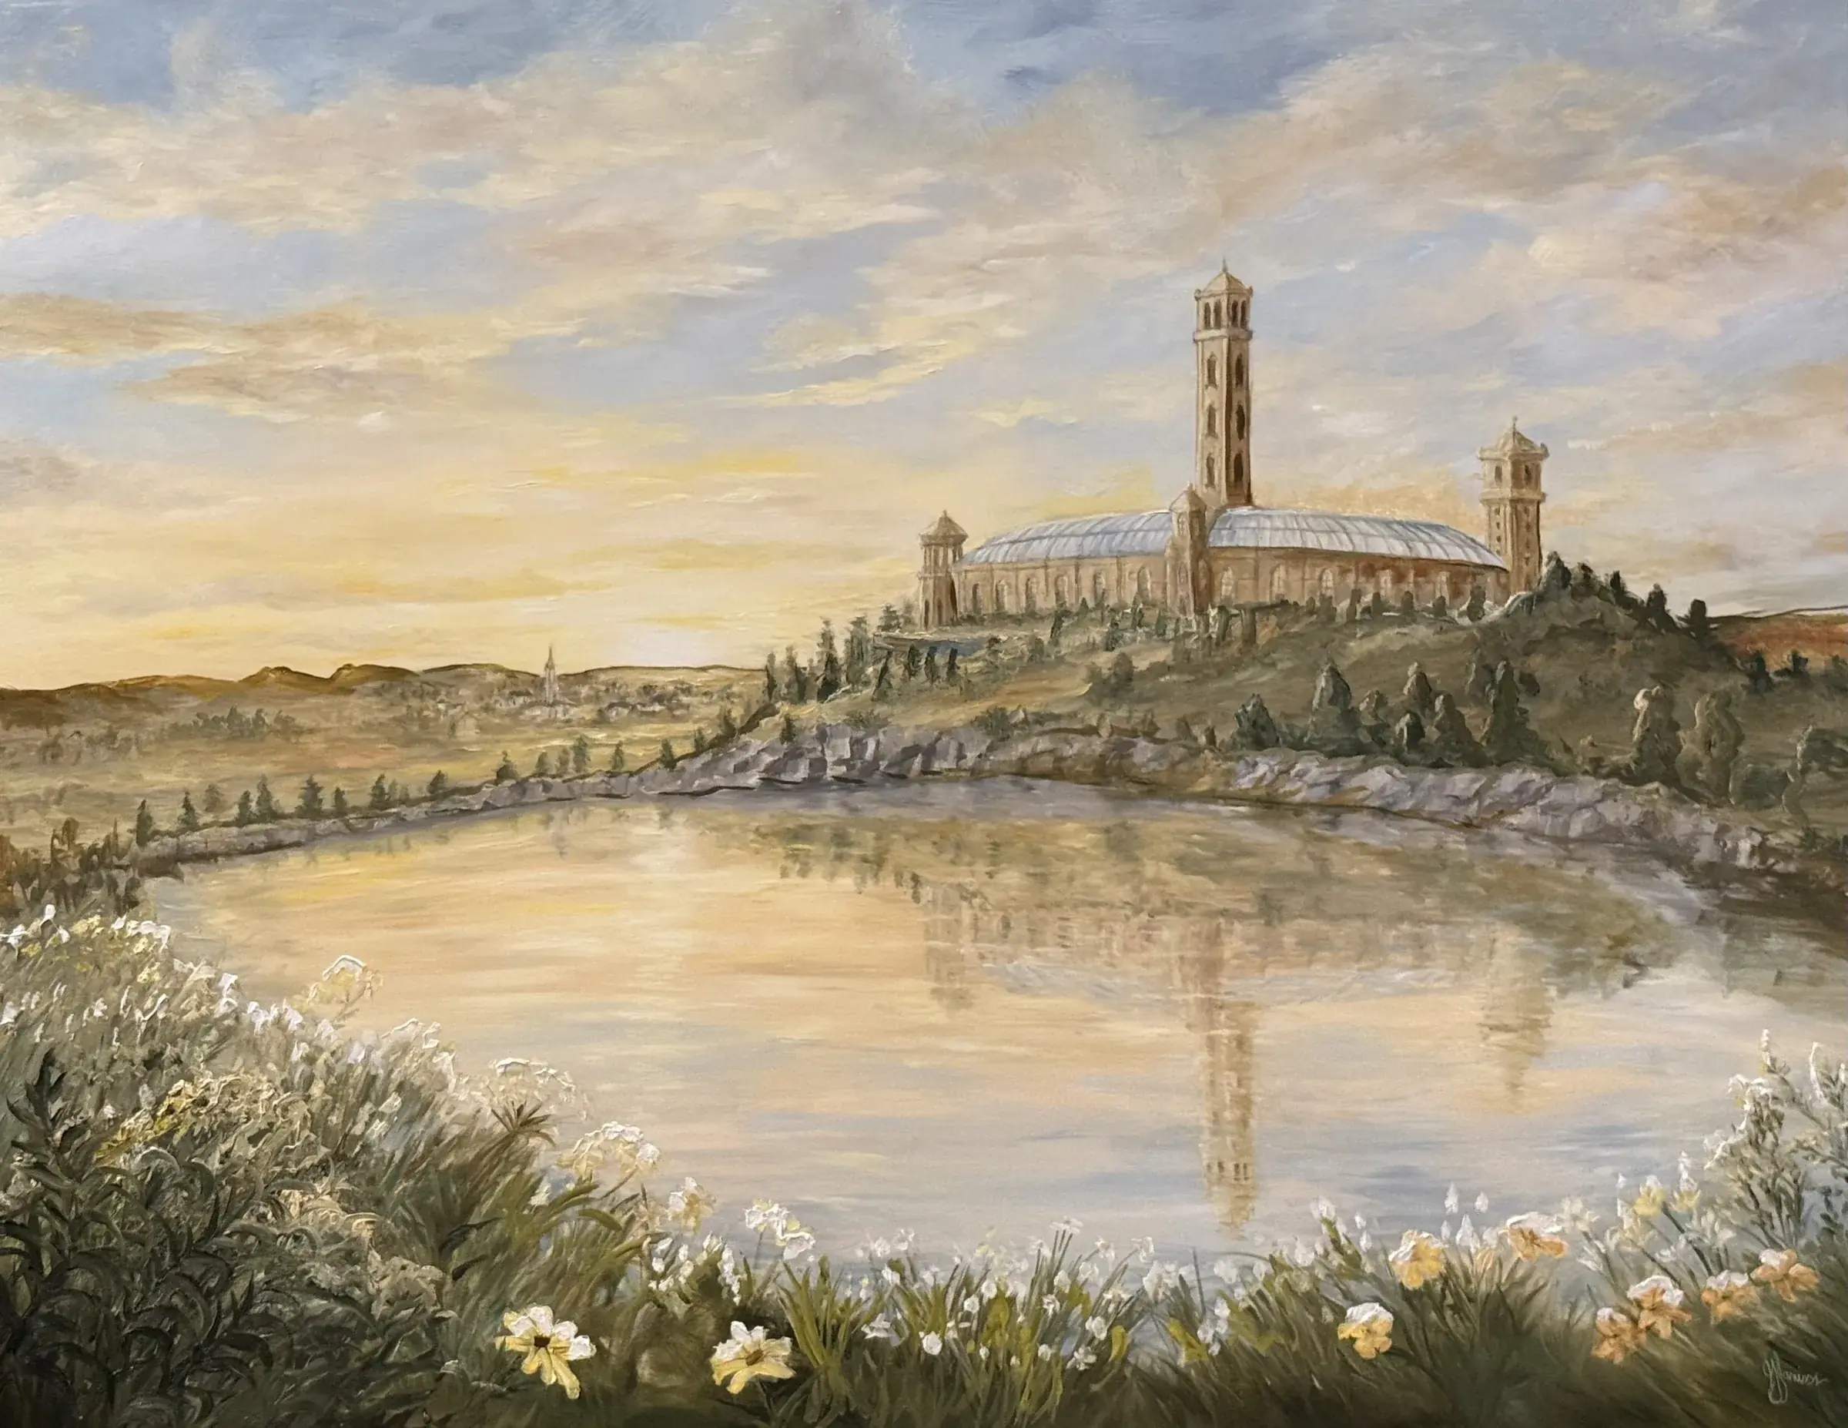
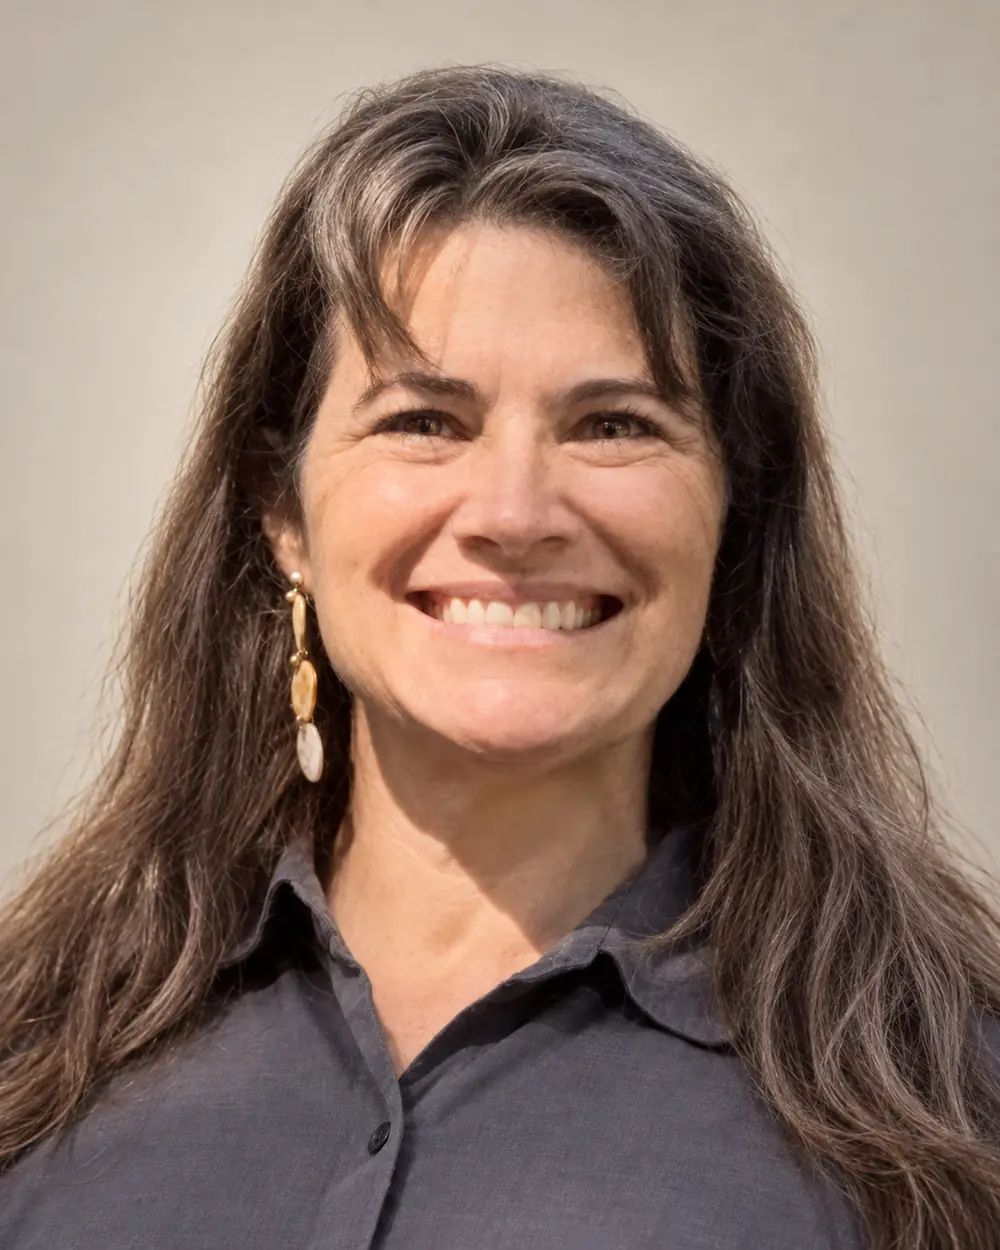
Sarah designed the Conservatory and owns the concept. She grew up on Florida’s Space Coast, homeschooled by her father, a NASA technician who worked on the space shuttle’s surfaces and a retired Air Force chief master sergeant, and by her mother, the oil painter whose work opens this page.
She designed a hydroponic farm at thirteen, planted a food forest at fifteen, built a stone cottage with her own hands by thirty, and founded a publishing company that has put more than 360 titles into homes across the country, which taught her to explain hard things plainly. She spent 2026 listening to Hoosiers about data centers at town halls across the state. The Conservatory is her answer.
-
Charles Yi
Chief Executive Officer
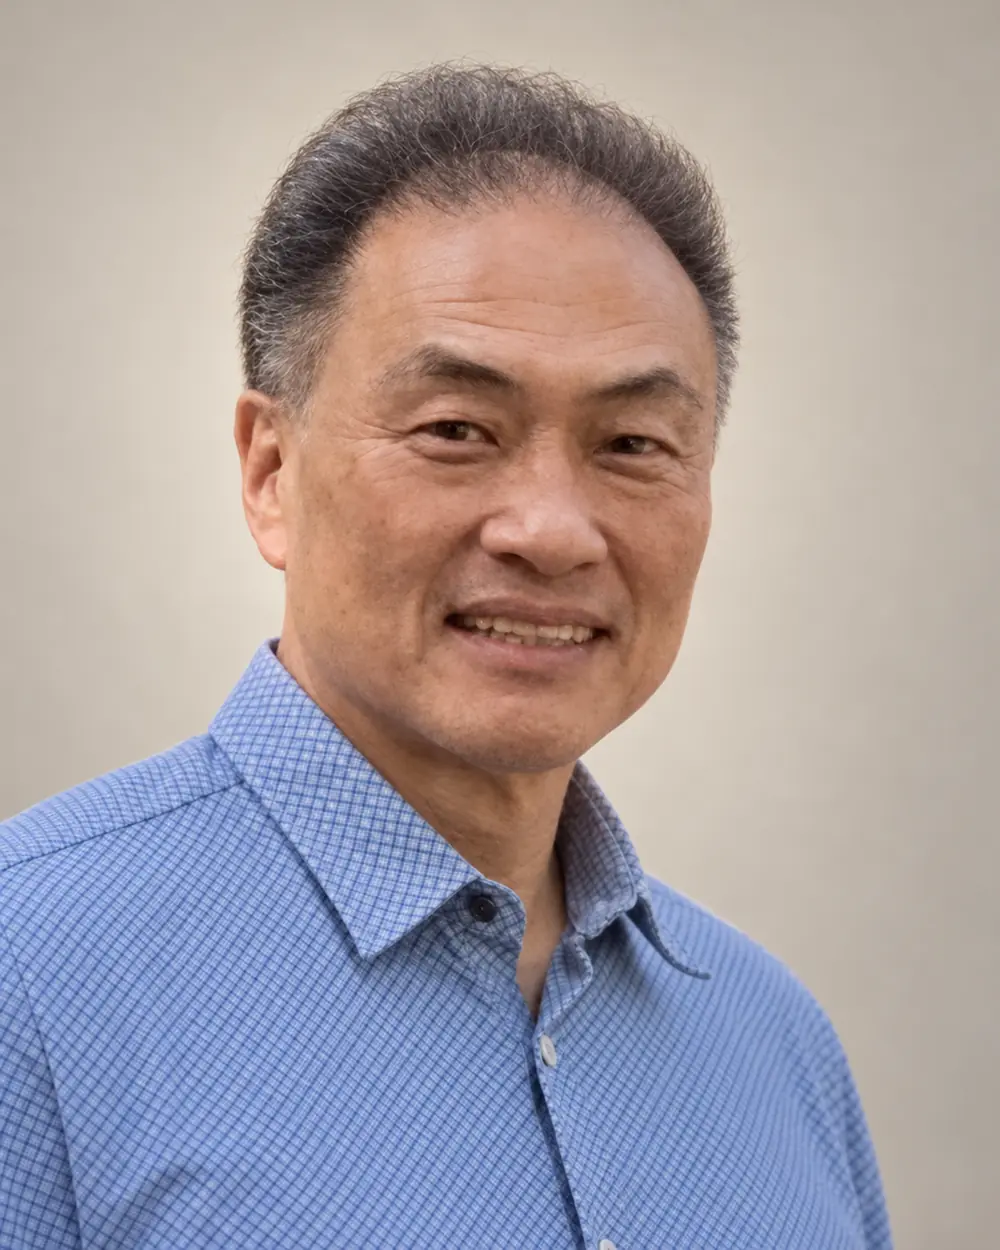
Charles built his career taking large, mixed-use projects from site control through construction for government, civilian and military clients around the world: data centers, resorts and the infrastructure under them, in regulated settings where the permit is as hard as the pour. As chief executive of EXP Development he has led acquisitions and development across continents.
He reviewed the Conservatory as a developer before joining it and concluded that the stone, the supply chain and the below-grade power concept are all buildable. He calls bringing the first one into the world the work of the next thirty years.
-
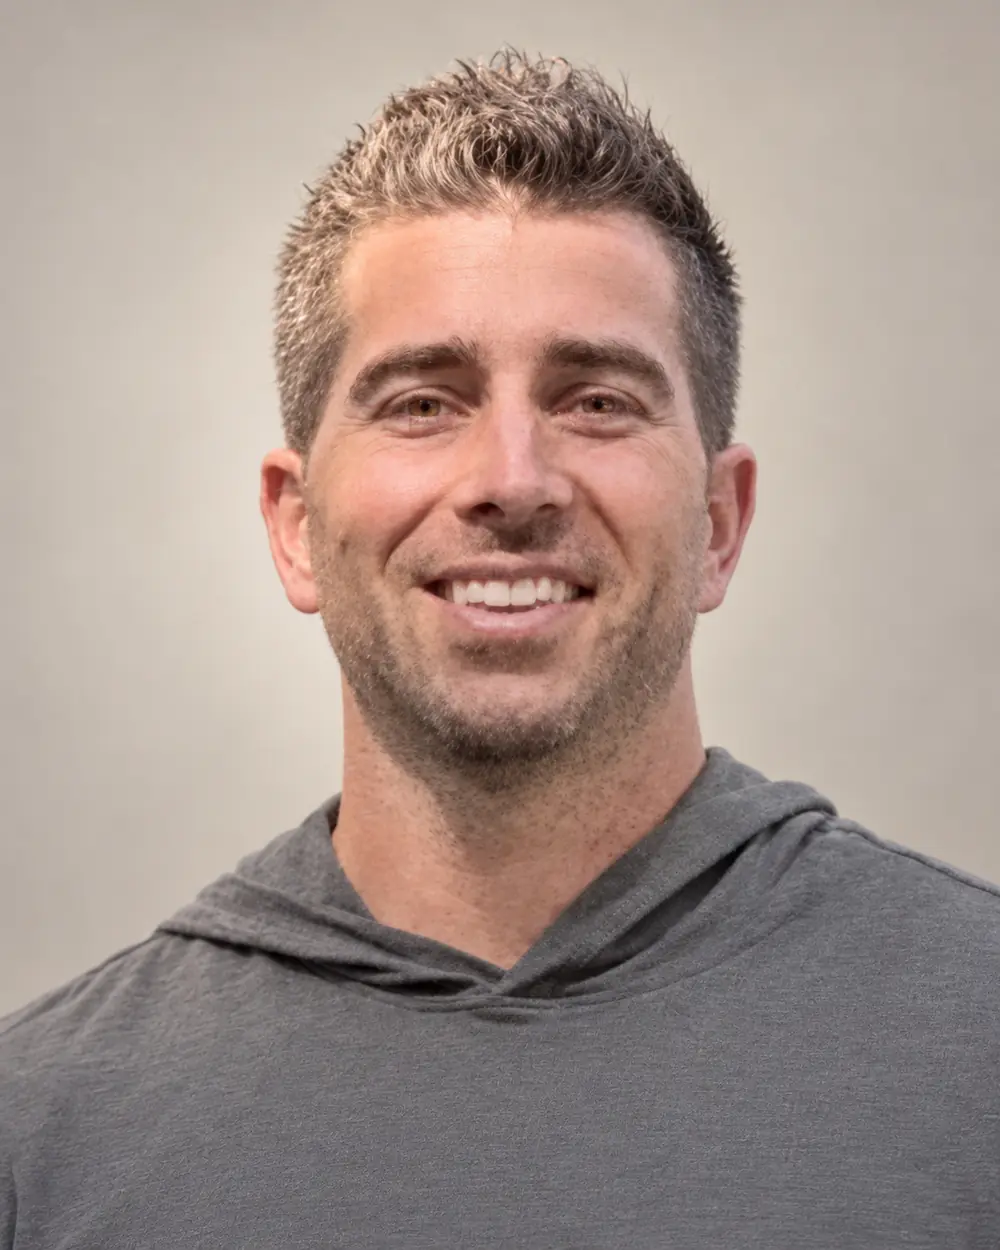
Zach Duke
President
Zach was raised in Bargersville, Indiana, in the family of Duke Homes, Johnson County builders since 1986, so he knows what a building costs to do right. For eight years he led strategic growth for million- and multi-billion-dollar organizations: capital campaigns, nationwide marketing and long-range planning.
An international speaker and leadership coach for two decades, he has done humanitarian work in more than forty countries, and he and his wife run a classical school. He is the Conservatory’s convener, the one who gets the right people to the table and keeps them there. A husband and father of five, he brings the capital relationships and the patience a fifty-year project requires.
The three founders own Kodesh Partners, LLC, which sponsors the Conservatory and manages its project company.
Contact
One address, read by the founders.
For officials, neighbors, partners, the press and investors.